PRICE REDUCED AGAIN! MOTIVATED SELLER! This charming traditional stone home offers a warm welcome from the moment you arrive on its lovely one-block street in Penn Wynne. The front lawn, with mature plantings add beauty and privacy, creating an inviting setting for relaxing on the covered porch. A stone gateway and pathway run along the left side of the home, providing convenient access to the kitchen and basement entrances, the garage, and the shared rear alley. Step through the original arched front doorway into a spacious, sun-filled living room with parquet hardwood floors and a high ceiling. A brick and stone fireplace with a mantel creates a welcoming focal point, while a cozy bay-window nook offers the perfect place to settle in with a favorite book. A striking Palladian window at the base of the steps and French doors opening to the covered front porch fill the room with natural light, giving the home a bright and cheerful feel even on rainy days. The parquet floors flow through an arched opening into a gracious dining room with plenty of space to host six to eight guests for a formal dinner. A lovely arched wall inset provides an elegant backdrop for artwork and a favorite sideboard, with room for linens and serving pieces. Thoughtful details include a generously sized coat closet, chair rail, built-in display shelves, and additional storage. Bright and welcoming, the galley kitchen offers abundant cabinetry and counter space, along with a five-burner range and oven, built-in microwave, dishwasher, tiled countertop, and backsplash. At one end, a door opens to the side entrance and porch, where stairs lead to the full basement. Extending the length of the home, the basement provides generous storage and houses a Weil-McLain boiler, Bradford White water heater, laundry sink, toilet, and newer 200-amp electrical service. At the opposite end of the kitchen, a cozy breakfast nook sits alongside a full-size washer and dryer and a full bathroom. Another door opens to a pantry and provides interior access to the one-car garage, which offers additional storage and an automatic door opener at the top of the stairs. To the left of the living room, a wide oak staircase leads to the second floor, where original oak hardwood floors add warmth and character. At the top of the stairs is a charming hall bathroom that retains many original details, including an arched tub-and-shower alcove with an overhead showerhead and handheld sprayer, original marble walls, and original slate flooring. A newer vanity adds a fresh touch, while a separate water closet also opens to the main bedroom. The spacious, light-filled main bedroom features a walk-in closet, and two additional bedrooms complete the second floor. An attic, currently accessible only through a hatch in the main bedroom closet, offers exciting potential for abundant additional storage; neighboring homes have added pull-down stairs to make the space easier to reach. A shared rear alley provides easy access to the garage, with the option to park either inside or directly behind it. This lovely neighborhood is convenient to shops, restaurants, parks, the local Y, public transit and walking distance to the local elementary school.
For sale
Price cut: $25K (10/21)
$575,000
1410 Greywall Ln, Wynnewood, PA 19096
3beds
1,528sqft
Single Family Residence
Built in 1929
4,000 Square Feet Lot
$564,600 Zestimate®
$376/sqft
$-- HOA
What's special
Built-in display shelvesStriking palladian windowFull-size washer and dryerCharming traditional stone homeFive-burner range and ovenHigh ceilingAdditional storage
- 44 days
- 1,762
- 139
Zillow last checked:
Listing updated:
Listed by:
Janet Ames 610-308-0802,
Keller Williams Main Line 6105200100
Source: Bright MLS,MLS#: PAMC2195372
Facts & features
Interior
Bedrooms & bathrooms
- Bedrooms: 3
- Bathrooms: 2
- Full bathrooms: 2
- Main level bathrooms: 1
Rooms
- Room types: Living Room, Dining Room, Primary Bedroom, Bedroom 2, Bedroom 3, Kitchen, Breakfast Room, Laundry, Full Bath
Primary bedroom
- Level: Upper
- Area: 247 Square Feet
- Dimensions: 13 X 19
Bedroom 2
- Level: Upper
- Area: 165 Square Feet
- Dimensions: 15 X 11
Bedroom 3
- Level: Upper
- Area: 144 Square Feet
- Dimensions: 16 X 9
Breakfast room
- Level: Main
- Area: 36 Square Feet
- Dimensions: 6 X 6
Dining room
- Level: Main
- Area: 168 Square Feet
- Dimensions: 14 X 12
Other
- Level: Upper
- Area: 88 Square Feet
- Dimensions: 8 X 11
Other
- Level: Main
- Area: 42 Square Feet
- Dimensions: 6 X 7
Kitchen
- Level: Main
- Area: 77 Square Feet
- Dimensions: 7 X 11
Laundry
- Level: Main
- Area: 30 Square Feet
- Dimensions: 6 X 5
Living room
- Level: Main
- Area: 285 Square Feet
- Dimensions: 15 X 19
Heating
- Hot Water, Radiator, Natural Gas
Cooling
- Ceiling Fan(s), Ductless, Electric
Appliances
- Included: Microwave, Built-In Range, Dishwasher, Disposal, Dryer, Ice Maker, Oven/Range - Gas, Refrigerator, Washer, Water Heater, Gas Water Heater
- Laundry: Main Level, Laundry Room
Features
- Bathroom - Tub Shower, Bathroom - Stall Shower, Breakfast Area, Ceiling Fan(s), Dining Area, Floor Plan - Traditional, Formal/Separate Dining Room, Kitchen - Galley, Eat-in Kitchen, 9'+ Ceilings, Plaster Walls
- Flooring: Hardwood, Slate, Tile/Brick
- Windows: Bay/Bow, Double Hung, Double Pane Windows, Palladian, Replacement, Screens, Storm Window(s)
- Basement: Connecting Stairway,Drainage System,Full,Interior Entry,Exterior Entry,Concrete,Sump Pump,Windows
- Number of fireplaces: 1
- Fireplace features: Brick, Equipment, Mantel(s), Wood Burning
Interior area
- Total structure area: 1,528
- Total interior livable area: 1,528 sqft
- Finished area above ground: 1,528
- Finished area below ground: 0
Property
Parking
- Total spaces: 3
- Parking features: Storage, Built In, Garage Faces Rear, Garage Door Opener, Inside Entrance, Attached, Driveway, On Street
- Attached garage spaces: 1
- Uncovered spaces: 2
Accessibility
- Accessibility features: None
Features
- Levels: Two and One Half
- Stories: 2.5
- Patio & porch: Porch, Deck
- Exterior features: Sidewalks, Street Lights
- Pool features: None
- Has view: Yes
- View description: Street
Lot
- Size: 4,000 Square Feet
- Features: Front Yard, Landscaped, Rear Yard, SideYard(s), Sloped, Middle Of Block
Details
- Additional structures: Above Grade, Below Grade
- Parcel number: 400021656003
- Zoning: RESIDENTIAL
- Special conditions: Standard
Construction
Type & style
- Home type: SingleFamily
- Architectural style: Traditional
- Property subtype: Single Family Residence
Materials
- Stone
- Foundation: Stone
Condition
- New construction: No
- Year built: 1929
Utilities & green energy
- Electric: 200+ Amp Service
- Sewer: Public Sewer
- Water: Public
- Utilities for property: Cable Available, Electricity Available, Natural Gas Available, Phone Available, Sewer Available, Water Available
Community & HOA
Community
- Subdivision: Penn Wynne
HOA
- Has HOA: No
Location
- Region: Wynnewood
- Municipality: LOWER MERION TWP
Financial & listing details
- Price per square foot: $376/sqft
- Tax assessed value: $158,090
- Annual tax amount: $7,473
- Date on market: 9/23/2026
- Listing agreement: Exclusive Right To Sell
- Listing terms: Cash,Conventional
- Inclusions: Refrigerator, Stove, Microwave, Dishwasher, Washer, Dryer, Piano - All In As Is Condition
- Exclusions: All Other House Contents
- Ownership: Fee Simple
Estimated market value
$564,600
$536,000 - $593,000
$3,236/mo
Price history
| Date | Event | Price |
|---|---|---|
| 10/21/2026 | Price change | $575,000-4.2%$376/sqft |
Source:  Bright MLS #PAMC2195372 Report a problem | ||
| 10/7/2026 | Price change | $600,000-4%$393/sqft |
Source: Bright MLS #PAMC2195372 Report a problem | ||
| 9/23/2026 | Listed for sale | $625,000+303.2%$409/sqft |
Source: Bright MLS #PAMC2195372 Report a problem | ||
| 4/27/2001 | Sold | $155,000$101/sqft |
Source: Public Record Report a problem | ||
Public tax history
| Year | Property taxes | Tax assessment |
|---|---|---|
| 2025 | $6,842 +5% | $158,090 |
| 2024 | $6,515 | $158,090 |
| 2023 | $6,515 +4.9% | $158,090 |
| 2022 | $6,210 +2.3% | $158,090 |
| 2021 | $6,068 +2.5% | $158,090 |
| 2020 | $5,920 +1.8% | $158,090 |
| 2019 | $5,816 +1.9% | $158,090 |
| 2018 | $5,709 +3.1% | $158,090 |
| 2017 | $5,540 +3.4% | $158,090 |
| 2016 | $5,356 +3.7% | $158,090 |
| 2015 | $5,165 +3% | $158,090 |
| 2014 | $5,015 +2.9% | $158,090 |
| 2013 | $4,873 +5.7% | $158,090 +4.2% |
| 2012 | $4,609 +5.6% | $151,770 |
| 2011 | $4,366 +3.6% | $151,770 |
| 2010 | $4,216 +5.3% | $151,770 |
| 2009 | $4,004 +5.1% | $151,770 |
| 2008 | $3,811 +3% | -- |
| 2007 | $3,701 +7.6% | -- |
| 2006 | $3,439 +3.9% | -- |
| 2005 | $3,311 +6.1% | -- |
| 2004 | $3,120 +5.9% | -- |
| 2003 | $2,947 +9.4% | -- |
| 2002 | $2,694 +9.5% | -- |
| 2000 | $2,461 +4.6% | -- |
| 1999 | $2,353 | -- |
Find assessor info on the county website
Monthly payment
Est. payment
Payment breakdown
Explore the cost of this home by adjusting the details. Changes won't be saved.Climate risks
Neighborhood: Penn Wynne
Nearby schools
Schools provided by the listing agent
- Elementary: Penn Wynne
- Middle: Black Rock
- District: Lower Merion
Source: Bright MLS. This data may not be complete. We recommend contacting the local school district to confirm school assignments for this home.


Similar homes
- $665,0003 bd3 ba2k sqft38 Henley Rd, Wynnewood, PA 19096For Sale
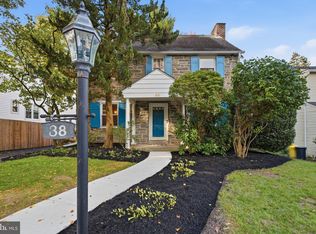
 MLS ID #PAMC2199418, Erica Deuschle, Keller Williams Main Line. Bright MLS
- $499,0003 bd1 ba1.5k sqft1407 Surrey Ln, Wynnewood, PA 19096For Sale
 MLS ID #PAMC2196132, Chris Durante, Howard Hanna Real Estate Services. Bright MLS
- $--3 bd2 ba1.4k sqft414 N 66th St, Philadelphia, PA 19151AuctionXome
- $--4 bd4 ba1.7k sqft1550 N 59th St, Philadelphia, PA 19151Auction
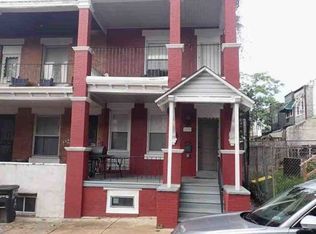 Xome
- $585,0004 bd3 ba1.7k sqft120 Upland Rd, Havertown, PA 19083For SaleMLS ID #PADE2127146, Erica Deuschle, Keller Williams Main Line. Bright MLS
- $575,0003 bd2 ba1.2k sqft661 Washington Ave, Havertown, PA 19083For SaleMLS ID #PADE2126422, Clinton R. McCartney, Long & Foster Real Estate, Inc.. Bright MLS
- $495,0004 bd1 ba1.8k sqft123 E Marthart Ave, Havertown, PA 19083For SaleMLS ID #PADE2127140, Erica Deuschle, Keller Williams Main Line. Bright MLS
- $650,0003 bd1 ba1.3k sqft136 Rockland Rd, Merion Station, PA 19066For SaleMLS ID #PAMC2198758, Holly Goodman, Duffy Real Estate-Narberth. Bright MLS
- $439,0004 bd3 ba1.4k sqft221 Hastings Ave, Havertown, PA 19083For SaleMLS ID #PADE2127106, Janice Brown, Compass RE. Bright MLS
- $519,9005 bd2 ba1.8k sqft817 Ardmore Ave, Ardmore, PA 19003For SaleMLS ID #PADE2125764, Tom Toole III, RE/MAX Main Line - West Chester. Bright MLS
- $499,9004 bd3 ba1.7k sqft901 Turner Ave, Drexel Hill, PA 19026For SaleMLS ID #PADE2126456, Nicole Erickson, Keller Williams Main Line. Bright MLS
- $799,0004 bd3 ba1.9k sqft430 McClenaghan Mill Rd, Wynnewood, PA 19096For SaleMLS ID #PAMC2187284, Jason Polykoff, Keller Williams Realty Devon-Wayne. Bright MLS
- $450,0003 bd2 ba1.6k sqft612 Beverly Blvd, Upper Darby, PA 19082For SaleMLS ID #PADE2126330, Liz Campion, Elizabeth Campion. Bright MLS
- $525,0003 bd2 ba1.1k sqft113 Rockland Rd, Havertown, PA 19083For SaleMLS ID #PADE2125888, Jack Fleming, Weichert, Realtors - Cornerstone. Bright MLS
- $625,0005 bd2 ba1.8k sqft226 Edgemont Ave, Ardmore, PA 19003For SaleMLS ID #PAMC2198574, Sue McNamara, Long & Foster Real Estate, Inc.. Bright MLS
