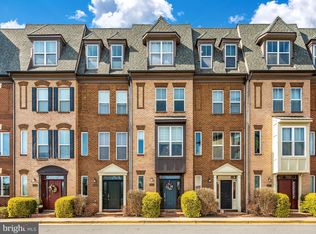
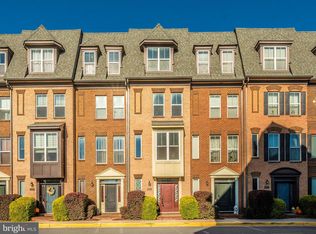
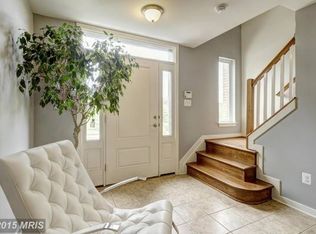
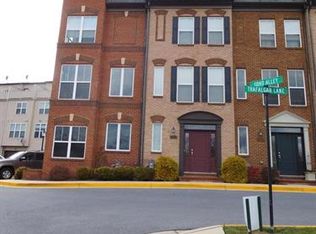
Freshly renovated townhome with scenic nature views, private top floor balcony, garage, and convenient access to nearby popular amenities. Property Description: Well-maintained and extensively updated townhome with views of the 1,800-acre Monocacy River Natural Resource Area directly out front. Enjoy open green space, trails, and wildlife views with no homes directly in front or behind, plus a playground just steps away. This 3-bedroom + entry-level bonus room, 2.5-bath home has been thoughtfully refreshed with new paint, updated flooring in most areas, refinished hardwood stairs on all levels, and upgraded lighting and fixtures. Main Level: Features 9' ceilings, natural bamboo hardwood flooring, and a full-length brick accent wall that adds character to the space. The living area includes a gas fireplace and large front window with open views of the nature preserve area. The kitchen sits between the living and dining areas and includes granite countertops, island with seating, under-cabinet lighting, and a full stainless steel appliance suite including gas stove, microwave, refrigerator with water/ice, and dishwasher. Dining area with large front window showcasing the scenic views. Second Level: Two bedrooms, a double sink full bath, and laundry room with Samsung washer and dryer . The front bedroom features updated flooring, fresh paint, and two windows with open views; ideal as a bedroom or office. The rear bedroom is spacious with a large closet and well-maintained carpet. The full bath includes double sinks, updated flooring, and refreshed cabinetry. Top-Level Dedicated En Suite with Balcony: Spacious master bedroom with new flooring, fresh paint, new ceiling fan. Room for a king bed plus additional sitting area or workspace. Direct access to a private balcony overlooking the open space. The en-suite bath is well lit with two windows offering some of the best views of the nature preserve, and includes a soaking tub, separate shower with bench and dual shower heads, double vanity, and updated finishes. (Final touches under way in master bath). Entry Level: Welcoming foyer with keyless entry and flexible space that can be used as a home office, workout area, or additional living space. Includes a half bath, storage closet, and access to a 1-car garage with extra side space for storage, a motorcycle, or equipment. Additional shelving provides even more storage options. Features & Location: One assigned parking space in addition to the one car garage. Playground directly behind the home in direct line of sight from inside. Immediate access to trails, parks, river access, and nearby soccer fields. Minutes to downtown Frederick and US Route 15 Walking access to The Shops at Monocacy including Giant Food with gas station, Panera Bread, Five Guys, California Tortilla, Dunkin Donuts and more. Less than 5 minute drive to Wegmans, Walmart, Lowe's, Chick-fil-A and so much more. Less than 15 minute drive to Costco. This home offers a clean, updated interior with a rare open view setting. Outdoor nature access, soccer fields, river access, and ample retail & service businesses within minutes... all in one location. Renovation List: Paint throughout as well as outside front, outside balcony, entire garage, and laundry room. All window screens replaced with small bug screens All ceiling lights replaced with led fixtures. Added lights over kitchen island with dimmer switch Dimmer switches added throughout (too many to list) Under counter lights on cooking side of kitchen All new cabinet pulls in kitchen. Dishwasher is only 2 years old Refrigerator water and ice maker completely dissassembled and sanitized New goose neck kitchen faucet, new drain plugs strainers, new garbage disposal, refreshed and treated granite counter tops Bathrooms: - 1/2 bath was redone 5 years ago with new mirror, light fixture, towel holder, tp holder, ( this year installed new soft close toilet seat) -mid level bath was redone 5 years ago with new tile floor, mirrors, paint. This year added new shower head, tub drains, refinished cabinets, sink drains, towel holders, tp holder, vanity cabinet mirror frame -this year master bath refreshed with copper themed fixtures, new shower head, mirrors, vanity cabinet, refinished sink cabinets, sink drain plugs New faux wood flooring in room 1, hallway, and master bedroom including closet New ceiling fan in master bedroom First flight of stairs refinished. Converted other flights of stairs from carpet to wood New AC unit New Smoke/CO2 detector alarms throughout Added light and switch to master closet New Front and back door door-sweeps and all new weather stripping Door sweeps added to the rooms with new flooring for privacy New security alarm backup battery Minimum 1-year lease. Rent due the 28th of each month (no grace period), No personal checks, Tenant pays gas & electric. Water/sewer billed quarterly (~$155). Security deposit of $2800 due at signing. Rent due monthly; late fees apply per Maryland law. Small pet considered with approval (additional fee/deposit may apply). No smoking. Tenant responsible for basic upkeep and must follow any HOA rules. Any needed repairs must be reported within 7 days of awareness, 1 Assigned Parking Space plus existing attached 1 car garage, No alterations without landlord's written consent, Renters insurance required. 90 day notice to vacate. Applicants subject to credit, income, and background screening.
This property is not currently displayed as for sale or rent on Zillow. This may be different from what's on other websites or public sources.