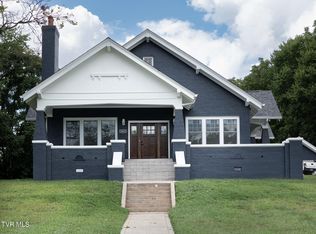
Modern updates meet historic charm in this picturesque Greeneville home. With a B4 zoning, what has currently been used as a residential home would also make a phenomenal office or bed and breakfast. With soaring ceilings, solid mahogany doors, and large moldings, you will be delighted to experience the charm of a 1930s home with modern renovations woven throughout. You will first be impressed with the perfectly manicured landscape as you enter onto the property. Perched on the hill and framed with the shade of mature trees, the curb appeal alone will impress you as you wind up the driveway. A BRAND NEW ROOF that tops this gorgeously timeless home is one of the many important upgrades you will notice as you approach. A deep, inviting front porch might tempt you to stop for a peaceful swing before you walk through the front door. The solid oak floors and tall ceilings will grab your attention as you are welcomed first into the living room. A dining room meant for gathering is to your right and flows through to an updated kitchen with newer cabinets, granite countertops, tasteful finishes, and a pantry. A laundry room with ample cabinetry is also on the main level for true convenience. The expansive Primary bedroom with walk-in closet, built-in shelving, enough room for an extra living space, and so much beautiful character will be your new favorite place for respite. The en suite Primary bathroom will delight in so many ways. It offers a gorgeous custom double sink and sizable tiled walk-in shower where you will once again appreciate the blend of modern and classic. Rounding out the main level is the second bedroom and another full bathroom with walk in shower. The tall ceilings, crown molding, gorgeously immaculate hardwood floors and mahogany doors are consistent throughout this entire floor for a dramatically beautiful space. Upstairs, you will find two more bedrooms, another living space, and room for storage. A walk-in closet in one of the bedrooms is situated just above the main level bathroom allowing for an easy conversion to a second floor bathroom if a homeowner prefers that option! The vaulted ceilings give this space a cozy appeal and will likely become your favorite quiet escape. Downstairs in the basement, you have three more finished rooms that could be utilized as bedrooms, an office, a gym space, or playroom area. The addition of heating and cooling would give you immediate added value as that is all required to finish an extra 700 square feet! The unfinished part of the basement is as immaculate as the rest of the home and provides a phenomenal amount of extra storage. Outside of this stunning home, you will find a two car detached garage that would also make a fantastic workshop. An outdoor covered bar area with an open air pergola and fire pit will become your nightly spot to entertain or just peacefully enjoy your private backyard. Another storage shed gives you the landscaping storage you need OR could be converted to a he-shed or she-shed. This property is impressive in so many ways. It's aesthetically gorgeous, meticulously maintained, and has the character you dream about in a historic home. With the ability to be used as your home or office, you will appreciate the preservation of this beautiful haven regardless.
Sold for $496,500
Price history
| Date | Event | Price |
|---|---|---|
| 10/2/2026 | Sold | $496,500-4.3%$204/sqft |
Source: TVRMLS #9998958 Report a problem | ||
| 9/10/2026 | Pending sale | $519,000$214/sqft |
Source: TVRMLS #9998958 Report a problem | ||
| 8/1/2026 | Listed for sale | $519,000+4%$214/sqft |
Source: TVRMLS #9998958 Report a problem | ||
| 5/26/2026 | Listing removed | $498,900$205/sqft |
Source:  Lakeway Area AOR #708357 Report a problem Lakeway Area AOR #708357 Report a problem | ||
| 4/6/2026 | Price change | $498,900-0.2%$205/sqft |
Source: TVRMLS #9979167 Report a problem | ||
| 1/26/2026 | Price change | $499,900-11.8%$206/sqft |
Source: TVRMLS #9979167 Report a problem | ||
| 12/20/2025 | Price change | $567,1000%$233/sqft |
Source: TVRMLS #9979167 Report a problem | ||
| 11/11/2025 | Price change | $567,2000%$234/sqft |
Source: TVRMLS #9979167 Report a problem | ||
| 10/14/2025 | Price change | $567,300-0.1%$234/sqft |
Source:  East Tennessee Realtors #1308937 Report a problem East Tennessee Realtors #1308937 Report a problem | ||
| 9/11/2025 | Price change | $567,8000%$234/sqft |
Source: TVRMLS #9979167 Report a problem | ||
| 8/27/2025 | Price change | $567,900-0.2%$234/sqft |
Source: TVRMLS #9979167 Report a problem | ||
| 6/13/2025 | Price change | $568,900-0.2%$234/sqft |
Source: TVRMLS #9979167 Report a problem | ||
| 4/23/2025 | Listed for sale | $569,900-4.1%$235/sqft |
Source: TVRMLS #9979167 Report a problem | ||
| 4/5/2025 | Listing removed | $594,000$245/sqft |
Source: TVRMLS #9972011 Report a problem | ||
| 3/12/2025 | Price change | $594,000-0.8%$245/sqft |
Source: TVRMLS #9972011 Report a problem | ||
| 2/1/2025 | Price change | $599,000-3.4%$247/sqft |
Source: TVRMLS #9972011 Report a problem | ||
| 11/19/2024 | Price change | $619,900-0.8%$255/sqft |
Source: TVRMLS #9972011 Report a problem | ||
| 10/8/2024 | Listed for sale | $624,900+4.2%$257/sqft |
Source: TVRMLS #9972011 Report a problem | ||
| 7/27/2024 | Listing removed | -- |
Source: TVRMLS #9963854 Report a problem | ||
| 5/31/2024 | Price change | $599,999-1.6%$247/sqft |
Source: TVRMLS #9963854 Report a problem | ||
| 5/3/2024 | Price change | $609,900-1.5%$251/sqft |
Source: TVRMLS #9963854 Report a problem | ||
| 3/31/2024 | Listed for sale | $619,000+125.9%$255/sqft |
Source: TVRMLS #9963854 Report a problem | ||
| 3/4/2020 | Listing removed | $273,999$113/sqft |
Source: Century 21 Legacy #422670 Report a problem | ||
| 12/26/2019 | Price change | $273,999-4%$113/sqft |
Source: CENTURY 21 Legacy #422670 Report a problem | ||
| 12/1/2019 | Price change | $285,337+1.9%$117/sqft |
Source: CENTURY 21 Legacy #422670 Report a problem | ||
| 11/9/2019 | Listed for sale | $279,999+460%$115/sqft |
Source: CENTURY 21 Legacy #422670 Report a problem | ||
| 1/11/2005 | Sold | $50,000$21/sqft |
Source: Public Record Report a problem | ||
Nearby homes


Get pre-qualified for a loan
At Zillow Home Loans, we can pre-qualify you in as little as 5 minutes with no impact to your credit score.An equal housing lender. NMLS #10287.
