Beautifully remodeled 1930 Craftsman style home with over 4200 finished square feet featuring 4BR/3 full baths on Tusculum Blvd.
This home blends character with modern updates in a prime East Greeneville location. Spacious, open floor plan filled with natural light, soaring ceilings, detailed millwork that highlights the original craftmanship while moving forward with the latest modern upgrades. From the beamed ceilings, to the window seats, you must see the character and charm this home offers. Chefs kitchen has butcher block island, granite counters and handsome cabinetry, paring well with the stainless appliances. Serve your masterpiece in the formal dining room, or cozy breakfast nook. Main level primary suite features a double shower, stand alone soaking tub, dual vanities, and a large walk in closet. Upstairs offers a large bonus room with plumbed wet bar and an additional bedrooms with well appointed full bath. Full unfinished basement, 2 car attached garage and 1 car detached garage, for all the storage you might need. Zoned B4 this property also provides rare flexibility for residential or potential business use, making it an exceptional opportunity in a highly desirable location.
For sale
$1,199,000
1411 Tusculum Blvd, Greeneville, TN 37745
4beds
4,292sqft
Single Family Residence, Residential
Built in 1930
0.71 Acres Lot
$532,600 Zestimate®
$279/sqft
$-- HOA
What's special
- 59 days
- 277
- 10
Zillow last checked:
Listing updated:
Listed by:
Brad Johnston 423-639-2345,
Hometown Realty of Greeneville 423-639-2345
Source: TVRMLS,MLS#: 9999411
Facts & features
Interior
Bedrooms & bathrooms
- Bedrooms: 4
- Bathrooms: 3
- Full bathrooms: 3
Primary bedroom
- Level: Lower
Heating
- Electric, Heat Pump, Natural Gas
Cooling
- Heat Pump
Appliances
- Included: Dishwasher, Electric Range, Microwave, Refrigerator
Features
- Master Downstairs, Built-in Features, Entrance Foyer, Granite Counters, Kitchen Island, Kitchen/Dining Combo, Open Floorplan, Pantry, Soaking Tub, Walk-In Closet(s)
- Flooring: Ceramic Tile, Hardwood, Luxury Vinyl
- Doors: French Doors, Wide Doors
- Windows: Insulated Windows
- Basement: Full,Unfinished
- Number of fireplaces: 1
- Fireplace features: Gas Log, Living Room
Interior area
- Total structure area: 6,150
- Total interior livable area: 4,292 sqft
Property
Parking
- Total spaces: 3
- Parking features: Garage
- Garage spaces: 3
Features
- Levels: One and One Half
- Stories: 1
- Patio & porch: Covered, Front Porch
Lot
- Size: 0.71 Acres
- Dimensions: 148 x 253
- Topography: Level, Rolling Slope
Details
- Additional structures: Garage(s)
- Parcel number: 087n B 01100 000
- Zoning: B4
Construction
Type & style
- Home type: SingleFamily
- Architectural style: Craftsman
- Property subtype: Single Family Residence, Residential
Materials
- Brick
- Roof: Composition
Condition
- Above Average,Below Average
- New construction: No
- Year built: 1930
Utilities & green energy
- Sewer: Public Sewer
- Water: Public
Community & HOA
Community
- Subdivision: Not In Subdivision
HOA
- Has HOA: No
- Amenities included: Landscaping
Location
- Region: Greeneville
Financial & listing details
- Price per square foot: $279/sqft
- Date on market: 8/11/2026
- Listing terms: Cash,Conventional
Estimated market value
$532,600
$458,000 - $623,000
$2,208/mo
Price history
| Date | Event | Price |
|---|---|---|
| 8/11/2026 | Listed for sale | $1,199,000$279/sqft |
Source: TVRMLS #9999411 Report a problem | ||
Public tax history
Tax history is unavailable.
Monthly payment
Est. payment
Payment breakdown
Explore the cost of this home by adjusting the details. Changes won't be saved.Climate risks
Neighborhood: 37745
Nearby schools
Schools provided by the listing agent
- Elementary: Tusculum View
- Middle: Greeneville
- High: Greeneville
Source: TVRMLS. This data may not be complete. We recommend contacting the local school district to confirm school assignments for this home.
Similar homes
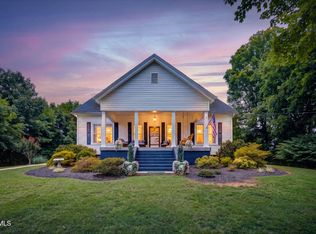
- $1,359,0004 bd6 ba5.6k sqft1500 Old Shiloh Rd, Greeneville, TN 37745For Sale
 MLS ID #9997420, Hayden Johnston. TVRMLS
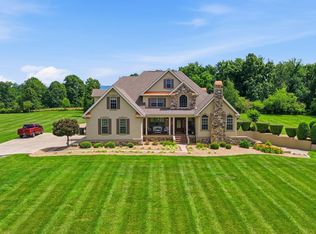
 - $799,9994 bd5 ba5k sqft110 Pinestraw Rdg, Greeneville, TN 37745For Sale
 MLS ID #9998074, Ashlee Shirey. TVRMLS
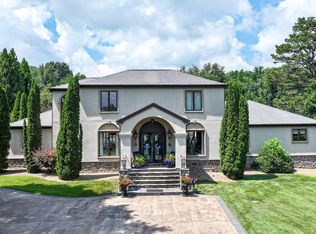
 - $999,9004 bd5 ba4k sqft522 Waterstone Cir, Greeneville, TN 37745For Sale
 MLS ID #9997742, Kathryn Campbell. TVRMLS
 - $640,0005 bd3 ba2.5k sqft225 Plantation Dr, Greeneville, TN 37745For Sale
 MLS ID #10001788, William Brown. TVRMLS
 - $599,9004 bd4 ba3k sqft1435 Holly Creek Rd, Greeneville, TN 37745For Sale
 MLS ID #712801, Lindsey M Cutshaw, Southbound Real Estate. Lakeway Area AOR
 - $619,9003 bd3 ba2.7k sqft1365 Holly Creek Rd, Greeneville, TN 37745For SaleMLS ID #712316, Stephanie Posey, Country Living Realty. Lakeway Area AOR
- $725,0004 bd3 ba2.3k sqft10950 Baileyton Rd, Greeneville, TN 37745For SaleMLS ID #712977, Jenna Carter, Keller Williams. Lakeway Area AOR
