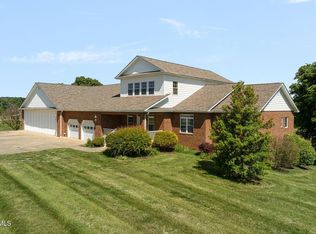
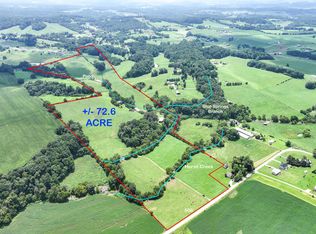
UNOBSTRUCTED MOUNTAIN VIEWS on 11.7 ACRES! This exceptional 3-bedroom, 3-bath home offers privacy, quality construction, energy efficiency, and abundant living space in a remarkable setting. Surrounded by well-maintained woods and open acreage, the property provides breathtaking views of the mountains and countryside.
The main level features an inviting open floor plan with custom built-ins, a double-sided fireplace, and expansive glass doors showcasing the views. The kitchen offers a 5-burner gas range, induction cooktop, sleek cabinetry, and walk-in pantry, all appliances included. Two bedrooms and two full bathrooms are located on the main level, one BR with private baths and walk-in closets, a main level primary in addition to the main primary bedroom downstairs. Laundry is available on both levels, and all washers and dryers convey.
Quality features include double-insulated walls, newer windows, and a whole-home water filtration system, improved plumbing, electrical and high speed internet.
The lower level provides a private additional living space with the Primary bedroom and third full bathroom. The spacious primary suite includes a sitting area, fireplace, luxurious bath with soaking tub, walk-in shower and dual vanities, plus a large walk-in closet with custom built-ins. A separate family room features a wet bar and third fireplace. Expansive glass doors open to the outdoor living area with hot tub, seating, and TV. The wraparound deck provides additional outdoor living space; enjoy the hot tub, or the outdoor living room complete with TV, all while taking full advantage of the spectacular mountain views. With 11.7 acres, exceptional views, quality construction, thoughtful upgrades, and flexible living spaces, this one-of-a-kind property offers a rare combination of privacy, comfort, and functionality.
For sale
$1,299,000
975 Boles Ln, Chuckey, TN 37641
3beds
4,740sqft
Single Family Residence, Residential
Built in 1999
11.7 Acres Lot
$1,212,500 Zestimate®
$274/sqft
$-- HOA
What's special
Spectacular mountain viewsUnobstructed mountain viewsDouble-sided fireplaceThird fireplacePrivate additional living spaceNewer windowsWalk-in pantry
- 35 days
- 430
- 23
Zillow last checked:
Listing updated:
Listed by:
Ginia Johnston 423-823-0414,
Hometown Realty of Greeneville 423-639-2345,
Brad Johnston 423-823-0716,
Hometown Realty of Greeneville
Source: TVRMLS,MLS#: 10001598
Facts & features
Interior
Bedrooms & bathrooms
- Bedrooms: 3
- Bathrooms: 3
- Full bathrooms: 3
Primary bedroom
- Level: First
Bedroom 2
- Level: First
Bedroom 3
- Level: First
Bathroom 1
- Level: Basement
Bathroom 2
- Level: First
Bathroom 3
- Level: First
Den
- Level: Basement
Dining room
- Level: First
Kitchen
- Level: First
Living room
- Level: First
Heating
- Fireplace(s), Heat Pump, Propane
Cooling
- Ceiling Fan(s), Heat Pump
Appliances
- Included: Built-In Electric Oven, Convection Oven, Cooktop, Dishwasher, Dryer, Gas Range, Microwave, Refrigerator, Washer, Water Softener Owned
- Laundry: Electric Dryer Hookup, Washer Hookup
Features
- Entrance Foyer, Granite Counters, Open Floorplan, Pantry, Soaking Tub, Walk-In Closet(s)
- Flooring: Ceramic Tile, Hardwood, Laminate
- Windows: Double Pane Windows, Insulated Windows, Skylight(s)
- Basement: Finished,Walk-Out Access
- Number of fireplaces: 3
- Fireplace features: Master Bedroom, Basement, Den, Gas Log, Great Room, Kitchen, Living Room
Interior area
- Total structure area: 4,740
- Total interior livable area: 4,740 sqft
- Finished area below ground: 2,324
Property
Parking
- Total spaces: 2
- Parking features: Asphalt, Attached, Concrete, Garage Door Opener
- Attached garage spaces: 2
Features
- Stories: 1
- Patio & porch: Covered, Deck, Rear Patio, Wrap Around
- Exterior features: Garden, Balcony
- Fencing: Pasture
- Has view: Yes
- View description: Mountain(s)
Lot
- Size: 11.7 Acres
- Dimensions: 11.07 acres
- Features: Pasture
- Topography: Cleared, Part Wooded, Pasture, Sloped
Details
- Parcel number: 065 07508 000
- Zoning: A-1
Construction
Type & style
- Home type: SingleFamily
- Architectural style: Traditional
- Property subtype: Single Family Residence, Residential
Materials
- Brick, Stone Veneer, Synthetic Stucco
- Roof: Shingle
Condition
- Above Average
- New construction: No
- Year built: 1999
Utilities & green energy
- Sewer: Septic Tank
- Water: Private, Well
Community & HOA
Community
- Subdivision: Not In Subdivision
HOA
- Has HOA: No
- Amenities included: Landscaping, Spa/Hot Tub
Location
- Region: Chuckey
Financial & listing details
- Price per square foot: $274/sqft
- Tax assessed value: $503,500
- Annual tax amount: $2,077
- Date on market: 10/1/2026
- Listing terms: Cash,Conventional,FHA
Estimated market value
$1,212,500
$1.15M - $1.27M
Not available
Price history
| Date | Event | Price |
|---|---|---|
| 10/1/2026 | Listed for sale | $1,299,000+306.6%$274/sqft |
Source: TVRMLS #10001598 Report a problem | ||
| 2/25/2014 | Sold | $319,500-4.3%$67/sqft |
Source: TVRMLS #340407 Report a problem | ||
| 10/22/2013 | Listed for sale | $334,000+642.2%$70/sqft |
Source: HOMETOWN REALTY OF GREENEVILLE #340407 Report a problem | ||
| 5/15/1997 | Sold | $45,000$9/sqft |
Source: Public Record Report a problem | ||
Public tax history
| Year | Property taxes | Tax assessment |
|---|---|---|
| 2025 | $2,077 | $125,875 |
| 2024 | $2,077 | $125,875 |
| 2023 | $2,077 +45.6% | $125,875 +77.8% |
| 2022 | $1,426 | $70,800 |
| 2021 | $1,426 | $70,800 |
| 2020 | $1,426 | $70,800 |
| 2019 | $1,426 | $70,800 |
| 2018 | $1,426 +0% | $70,800 -2.3% |
| 2017 | $1,426 -0.3% | $72,500 |
| 2016 | $1,431 +5.4% | $72,500 |
| 2015 | $1,358 | $72,500 |
| 2014 | $1,358 -4% | $72,500 |
| 2013 | $1,415 | $72,500 -12.4% |
| 2012 | $1,415 +13.5% | $82,725 0% |
| 2010 | $1,247 | $82,735 |
| 2009 | $1,247 | $82,735 |
| 2008 | $1,247 | $82,735 |
| 2007 | -- | $82,735 +42.8% |
| 2006 | $1,130 | $57,945 |
| 2005 | $1,130 | $57,945 |
| 2004 | $1,130 | $57,945 |
| 2002 | $1,130 | $57,945 +22% |
| 2001 | -- | $47,504 -75% |
| 2000 | -- | $190,017 |
Find assessor info on the county website
Monthly payment
Est. payment
Payment breakdown
Explore the cost of this home by adjusting the details. Changes won't be saved.Climate risks
Neighborhood: 37641
Nearby schools
Schools provided by the listing agent
- Elementary: Chuckey
- Middle: Chuckey Doak
- High: Chuckey Doak
Source: TVRMLS. This data may not be complete. We recommend contacting the local school district to confirm school assignments for this home.
Similar homes
- $1,150,0003 bd4 ba2.7k sqft101 Kitty Hawk Dr, Chuckey, TN 37641For Sale
 MLS ID #9999454, Karen Jenkins. TVRMLS
- $1,295,0003 bd4 ba3.2k sqft4510 Afton Rd, Afton, TN 37616For Sale
 MLS ID #10002928, William Funderburk. TVRMLS
- $1,250,0006 bd4 ba3.5k sqft2130 Old Jonesboro Rd, Chuckey, TN 37641For Sale
 MLS ID #9999053, Michael McNeese. TVRMLS
- $799,9994 bd3 ba3.3k sqft8477 E Andrew Johnson Hwy, Chuckey, TN 37641For Sale
 MLS ID #9998096, Brandy Birdwell. TVRMLS
