Beautiful custom-built home situated on 2 acres, offering an exceptional combination of comfort, space, and outdoor living! The inviting open floor plan features hardwood floors, coffered ceilings, a stone fireplace, and a spacious kitchen with granite countertops and a large island. The main level offers 4 bedrooms and 3.5 baths, providing the convenience of one-level living. Additional features include a central vacuum system and security system. The partially finished basement adds incredible versatility with a spacious den, full bath, flex room, and kitchenette, complete with its own exterior entrance and separate driveway--ideal for guests or extended family. Outdoor living is truly a highlight, featuring an inground pool, hot tub, and covered patio with a built-in gas grill, sink, and beautiful wood-burning stone fireplace. The expansive backyard offers plenty of room for recreation, relaxation, and entertaining. Surrounded by beautiful landscaping and a peaceful wooded backdrop, this property is perfect for everyday living and entertaining! Buyer or buyer's agent to verify all info. Owner/agent.
R# 2155
For sale
$1,200,000
82 Trotter Ln, Gray, TN 37615
4beds
4,000sqft
Single Family Residence, Residential
Built in 2015
2 Acres Lot
$1,155,100 Zestimate®
$300/sqft
$17/mo HOA
What's special
Partially finished basementLarge islandInground poolPeaceful wooded backdropStone fireplaceExpansive backyardBeautiful wood-burning stone fireplace
- 20 days
- 829
- 126
Zillow last checked:
Listing updated:
Listed by:
Katie Britton 423-483-8991,
REMAX Checkmate, Inc. Realtors 423-282-0432
Source: TVRMLS,MLS#: 10002132
Facts & features
Interior
Bedrooms & bathrooms
- Bedrooms: 4
- Bathrooms: 5
- Full bathrooms: 4
- 1/2 bathrooms: 1
Primary bedroom
- Level: First
Bedroom 2
- Level: First
Bedroom 3
- Level: First
Bedroom 4
- Level: First
Den
- Level: Basement
Living room
- Level: First
Heating
- Fireplace(s), Heat Pump, Natural Gas
Cooling
- Heat Pump
Appliances
- Included: Built-In Electric Oven, Cooktop, Dishwasher, Disposal, Microwave, Refrigerator, Water Softener Rented
- Laundry: Electric Dryer Hookup, Washer Hookup
Features
- Built In Safe, Central Vacuum, Eat-in Kitchen, Entrance Foyer, Granite Counters, Kitchen Island, Open Floorplan, Pantry, Soaking Tub, Walk-In Closet(s)
- Flooring: Ceramic Tile, Hardwood
- Windows: Double Pane Windows, Window Treatments
- Basement: Block,Concrete,Garage Door,Partially Finished,Walk-Out Access,Workshop
- Number of fireplaces: 3
- Fireplace features: Basement, Den, Gas Log, Living Room, Stone, Wood Burning Stove
Interior area
- Total structure area: 5,976
- Total interior livable area: 4,000 sqft
- Finished area below ground: 1,200
Property
Parking
- Total spaces: 3
- Parking features: Driveway, Attached, Concrete, Garage Door Opener
- Attached garage spaces: 3
- Has uncovered spaces: Yes
Features
- Levels: One
- Stories: 1
- Patio & porch: Back, Covered, Front Porch, Rear Patio
- Pool features: Heated, In Ground
- Fencing: Back Yard
Lot
- Size: 2 Acres
- Dimensions: 2.00
- Topography: Level
Details
- Parcel number: 035d A 040.00
- Zoning: Residential
- Other equipment: Satellite Dish
Construction
Type & style
- Home type: SingleFamily
- Architectural style: Traditional
- Property subtype: Single Family Residence, Residential
Materials
- Brick, HardiPlank Type, Stone Veneer
- Roof: Shingle
Condition
- Above Average
- New construction: No
- Year built: 2015
Utilities & green energy
- Sewer: Septic Tank
- Water: Public
- Utilities for property: Electricity Connected, Natural Gas Connected, Water Connected, Cable Connected, Underground Utilities
Community & HOA
Community
- Security: Security System Owned, Smoke Detector(s)
- Subdivision: Shadden Springs
HOA
- Has HOA: Yes
- HOA fee: $200 annually
Location
- Region: Gray
Financial & listing details
- Price per square foot: $300/sqft
- Tax assessed value: $844,800
- Annual tax amount: $3,612
- Date on market: 10/31/2026
- Listing terms: Cash,Conventional
- Electric utility on property: Yes
Estimated market value
$1,155,100
$1.10M - $1.21M
$5,438/mo
Price history
| Date | Event | Price |
|---|---|---|
| 10/31/2026 | Listed for sale | $1,200,000$300/sqft |
Source: TVRMLS #10002132 Report a problem | ||
| 10/23/2026 | Pending sale | $1,200,000$300/sqft |
Source: TVRMLS #10002132 Report a problem | ||
| 10/15/2026 | Listed for sale | $1,200,000+2196.7%$300/sqft |
Source: TVRMLS #10002132 Report a problem | ||
| 4/10/2015 | Sold | $52,250$13/sqft |
Source: Public Record Report a problem | ||
Public tax history
| Year | Property taxes | Tax assessment |
|---|---|---|
| 2025 | $3,612 | $211,200 |
| 2024 | $3,612 +33.6% | $211,200 +68% |
| 2023 | $2,704 | $125,750 |
| 2022 | $2,704 | $125,750 |
| 2021 | $2,704 | $125,750 |
| 2020 | $2,704 +4.7% | $125,750 +4.7% |
| 2019 | $2,582 | $120,100 +10.9% |
| 2018 | -- | $108,250 |
| 2017 | $2,576 | $108,250 +9.8% |
| 2016 | $2,576 +795.8% | $98,625 +579% |
| 2015 | $288 | $14,525 |
Find assessor info on the county website
Monthly payment
Est. payment
Payment breakdown
Explore the cost of this home by adjusting the details. Changes won't be saved.Climate risks
Neighborhood: 37615
Nearby schools
Schools provided by the listing agent
- Elementary: Boones Creek
- Middle: Boones Creek
- High: Daniel Boone
Source: TVRMLS. This data may not be complete. We recommend contacting the local school district to confirm school assignments for this home.
Similar homes
- $775,0004 bd3 ba3.3k sqft1149 Little Shadden Way, Johnson City, TN 37615For Sale
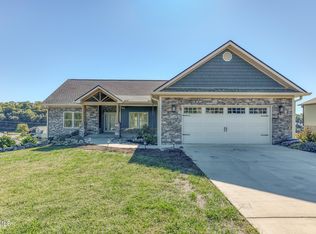 MLS ID #10002364, Donna Estes. TVRMLS
- $1,199,9006 bd6 ba5.7k sqft122 Sun Chase Ct, Gray, TN 37615For Sale
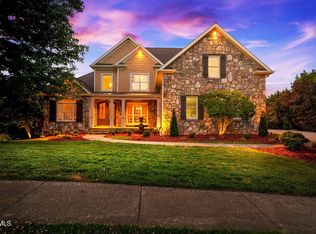 MLS ID #9994805, Alexis P Greene. TVRMLS
- $1,280,0006 bd4 ba5.3k sqft109 Sunset Ridge Ct, Johnson City, TN 37615For Sale
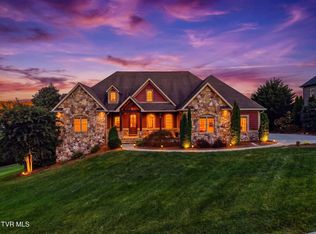 MLS ID #10001858, Steven Koleno. TVRMLS
- $1,350,0006 bd4 ba4.6k sqft337 Sunset Ridge Ct, Gray, TN 37615For Sale
 MLS ID #10002532, Kelly Wherry. TVRMLS
