Welcome to elevated living in Garland Farms Estates, where luxury finishes blend seamlessly with everyday comfort. This like-new 3BR/2BA residence offers an open concept design, premium upgrades throughout, and a full walkout daylight basement with more than 2,000 sq ft ready for future customization. Newly installed ZLINE appliances convey, adding a refined touch to the chef-inspired kitchen.
The grand living room sets the tone with vaulted ceilings, a dramatic floor-to-ceiling stone fireplace, and direct access to the covered TREX deck- an ideal space for unwinding or entertaining. The gourmet kitchen is designed for both style and performance, featuring quartz countertops, shaker cabinetry with soft-close doors and drawers, a natural wood hood vent, gas cooktop, tiled backsplash, pantry, and an expansive 8.5' island that anchors the space beautifully.
The primary suite serves as a true retreat, offering an accent wall, abundant natural light, and a gas fireplace that elevates the room's ambiance. The ensuite bath includes double vanities with quartz counters, a 7' custom tile shower, and a generous walk-in closet with laminate shelving. Two additional bedrooms (one currently used as office) are thoughtfully positioned on the opposite side of the home for enhanced privacy. Hardwood floors throughout and natural gas systems add both comfort and efficiency.
The daylight walkout basement expands the home's potential with a second garage, plumbing for a future bath, and a secure, private second entrance--ideal for multi-generational living, a home office, or future finished space. Irrigation system on separate water meter for buyer's convenience.
Residents of Garland Farms Estates enjoy resort-style amenities including sidewalks, playground, community pool, tennis courts, basketball court, and clubhouse--all within Johnson City city limits.
Buyer/Buyer's Agent to verify all info deemed reliable.
For sale
$875,000
7 Sweet Pea Ter, Johnson City, TN 37615
3beds
2,218sqft
Single Family Residence, Residential
Built in 2024
0.54 Acres Lot
$839,300 Zestimate®
$394/sqft
$100/mo HOA
What's special
Secure private second entranceOpen concept designTiled backsplashNatural wood hood ventDramatic floor-to-ceiling stone fireplaceGourmet kitchenChef-inspired kitchen
- 28 days
- 1,561
- 153
Zillow last checked:
Listing updated:
Listed by:
Natalie Smith 423-251-4599,
KW Johnson City 423-433-6500
Source: TVRMLS,MLS#: 10002134
Facts & features
Interior
Bedrooms & bathrooms
- Bedrooms: 3
- Bathrooms: 2
- Full bathrooms: 2
Primary bedroom
- Level: Lower
Heating
- Central, Fireplace(s)
Cooling
- Ceiling Fan(s), Central Air
Appliances
- Included: Built-In Electric Oven, Cooktop, Dishwasher, Disposal, Double Oven, Gas Range, Microwave, Refrigerator, Washer, See Remarks
- Laundry: Electric Dryer Hookup, Washer Hookup, Sink
Features
- Master Downstairs, Built-in Features, Eat-in Kitchen, Entrance Foyer, Kitchen Island, Open Floorplan, Pantry, Soaking Tub, Solid Surface Counters, Walk-In Closet(s)
- Flooring: Ceramic Tile, Hardwood
- Doors: French Doors, Levered or Graspable Door Handles, Remote Controlled Doors
- Windows: Double Pane Windows, Insulated Windows
- Basement: Block,Full,Plumbed,Unfinished,Walk-Out Access
- Number of fireplaces: 2
- Fireplace features: Master Bedroom, Gas Log, Living Room
Interior area
- Total structure area: 4,436
- Total interior livable area: 2,218 sqft
Property
Parking
- Total spaces: 3
- Parking features: Driveway, Attached, Concrete, Garage Door Opener
- Attached garage spaces: 3
- Has uncovered spaces: Yes
Features
- Levels: One
- Stories: 1
- Patio & porch: Back, Covered, Deck, Front Patio, Rear Patio
- Exterior features: Sprinkler System, See Remarks
- Pool features: Community
Lot
- Size: 0.54 Acres
- Dimensions: 23,522
- Topography: Level, Sloped
Details
- Additional structures: Second Garage
- Parcel number: 036h C 01600 000
- Zoning: R 2A
Construction
Type & style
- Home type: SingleFamily
- Architectural style: Ranch
- Property subtype: Single Family Residence, Residential
Materials
- Brick, HardiPlank Type, Stone
- Foundation: Block
- Roof: Shingle
Condition
- Above Average
- New construction: No
- Year built: 2024
Utilities & green energy
- Sewer: Public Sewer
- Water: Public
- Utilities for property: Cable Available, Electricity Connected, Natural Gas Connected, Sewer Connected, Water Connected, Underground Utilities
Community & HOA
Community
- Features: Sidewalks, Clubhouse
- Security: Security System Owned, Smoke Detector(s)
- Subdivision: Garland Farm Estates
HOA
- Has HOA: Yes
- Amenities included: Landscaping
- HOA fee: $100 monthly
Location
- Region: Johnson City
Financial & listing details
- Price per square foot: $394/sqft
- Tax assessed value: $742,900
- Annual tax amount: $5,736
- Date on market: 10/15/2026
- Listing terms: Cash,Conventional,FHA,VA Loan
- Electric utility on property: Yes
Estimated market value
$839,300
$797,000 - $881,000
$2,928/mo
Price history
| Date | Event | Price |
|---|---|---|
| 10/15/2026 | Listed for sale | $875,000+13.6%$394/sqft |
Source: TVRMLS #10002134 Report a problem | ||
| 12/19/2024 | Sold | $770,000+839%$347/sqft |
Source: Public Record Report a problem | ||
| 8/18/2023 | Sold | $82,000+2.5%$37/sqft |
Source: Public Record Report a problem | ||
| 4/18/2023 | Sold | $80,000$36/sqft |
Source: Public Record Report a problem | ||
Public tax history
| Year | Property taxes | Tax assessment |
|---|---|---|
| 2025 | $5,736 +862.5% | $185,725 +854.9% |
| 2024 | $596 -38.1% | $19,450 -16.6% |
| 2023 | $963 +6.4% | $23,325 |
| 2022 | $905 | $23,325 |
| 2021 | $905 +0.5% | $23,325 |
| 2020 | $900 +79.5% | $23,325 |
| 2019 | $501 | $23,325 +33.3% |
| 2018 | -- | $17,500 |
| 2017 | $747 | $17,500 |
Find assessor info on the county website
Monthly payment
Est. payment
Payment breakdown
Explore the cost of this home by adjusting the details. Changes won't be saved.Climate risks
Neighborhood: 37615
Nearby schools
Schools provided by the listing agent
- Elementary: Boones Creek
- Middle: Boones Creek
- High: Daniel Boone
Source: TVRMLS. This data may not be complete. We recommend contacting the local school district to confirm school assignments for this home.


Similar homes
- $898,5003 bd3 ba2.8k sqft424 Gransley Ct, Johnson City, TN 37615New Construction
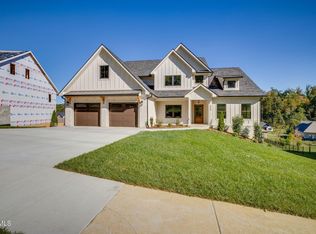 MLS ID #10001804, Amy Patterson. TVRMLS
- $849,9004 bd4 ba2.8k sqft1418 Hairetown Rd, Johnson City, TN 37615New Construction
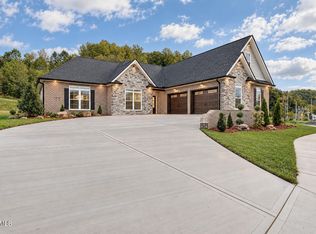 MLS ID #10002040, Meghan Masters. TVRMLS
- $849,9004 bd4 ba2.7k sqft1420 Hairetown Rd, Johnson City, TN 37615New Construction
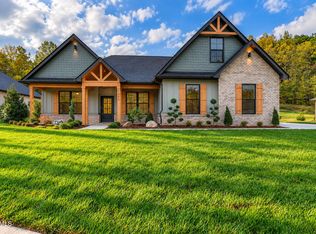 MLS ID #10000884, Meghan Masters. TVRMLS
- $849,0003 bd4 ba3.1k sqft209 Joe Hale Dr, Johnson City, TN 37615For Sale By Owner

