Your dream home awaits in the highly desirable Garland Farms Estates! This stunning, like-new home offers over 3,750 square feet of beautifully finished living space, situated on a .5 acre lot, featuring 5 bedrooms, 4 full bathrooms, and an oversized 900 sq ft, 3-car garage, all thoughtfully designed for comfort, functionality, and style.
As you enter through the double doors, you are immediately welcomed by a spacious open-concept floor plan that seamlessly connects the living room, kitchen, and formal dining area—ideal for both everyday living and entertaining. The living room is filled with natural light and showcases gleaming hardwood floors, double coffered ceiling, and a striking handcrafted stone fireplace with built-in cabinets and shelving that serves as the focal point of the space.
The chef's kitchen is fully equipped and sure to impress, offering an abundance of white shaker-style cabinetry with soft-close doors and drawers, quartz countertops, upgraded stainless KitchenAid appliances including a wall oven and microwave, refrigerator, and gas cooktop with downdraft, a spacious 8-foot center island, and a generous walk-in pantry. The kitchen flows effortlessly into the dining area, making hosting family and friends a breeze.
The primary bedroom suite is a true retreat, featuring dual vanity sinks, a custom 6-foot tiled shower, a relaxing soaker tub, and a large walk-in closet with laminate shelving. Bedrooms two and three are located on the opposite side of the home, providing added privacy, and each offers ample space and large closets. A fourth bedroom on the main level includes its own private bathroom, making it perfect for guests, in-laws, or use as an additional primary suite.
Upstairs, you'll find the fifth bedroom and an additional full bathroom, offering a flexible space ideal for a guest suite, home office, or bonus room.
Step outside and unwind on the oversize covered back porch, overlooking the fenced backyard, perfect for relaxing evenings, outdoor entertainment, kids or pets. This home features hardwood flooring throughout the main level, adding both beauty and durability. The sealed and conditioned crawlspace provides excellent climate-controlled storage for year-round use.
Additional highlights include natural gas availability with a tankless gas water heater, gas HVAC, fireplace, and gas cooktop for efficiency and convenience. Full lawn irrigation system, custom landscape lighting, fence, and plantation shutters throughout.
Located within the Johnson City City limits, Garland Farms offers the perfect blend of a peaceful, country-like setting with city conveniences. The neighborhood boasts sidewalks throughout, a playground, gorgeous community pool, pickle ball and tennis courts, and a clubhouse, making it a wonderful place to call home.
All information herein deemed reliable but subject to Buyer's verification.
Sold for $1,035,000
$1,035,000
3 Sweet Pea Ter, Johnson City, TN 37615
5beds
3,773sqft
Single Family Residence, Residential
Built in 2023
0.51 Acres Lot
$1,041,800 Zestimate®
$274/sqft
$3,841 Estimated rent
Home value
$1,041,800
$833,000 - $1.30M
$3,841/mo
Zestimate® history
Owner options
List your home for rent
$3,841/mo
Rent Zestimate®
Find your next renter with Zillow Rental Manager. Plus, with online applications, you can quickly screen prospective tenants – for free.
$3,841/mo
Rent Zestimate®
Refinance and save
$6,161/mo
Est. payment
Refinancing to a lower rate could help reduce your monthly payments and save thousands over the life of the loan.
$6,161/mo
Est. payment
Explore your selling options
Work with a Zillow partner agent
Leverage their expertise and Zillow's premium Showcase listings to get your home seen by more buyers.
Get startedList with your own agent
Get your home in front of millions of buyers by listing it on Zillow.
Learn how to do itSell it yourself
Take full control of how buyers see your home on Zillow by listing For Sale by Owner (FSBO).
List your homeWhat's special
Custom landscape lightingFenced backyardSpacious open-concept floor planDouble coffered ceilingPlantation shutters throughoutGas cooktopQuartz countertops
Zillow last checked:
Listing updated:
Listed by:
Meghan Masters 423-202-5208,
Property Executives Johnson City,
Erin Brooks 423-943-7650,
Property Executives Johnson City
Bought with:
John L. Lee, 371044
Crye-Leike Realtors
Source: TVRMLS,MLS#: 9991035
Facts & features
Interior
Bedrooms & bathrooms
- Bedrooms: 5
- Bathrooms: 4
- Full bathrooms: 4
Primary bedroom
- Level: Lower
Heating
- Fireplace(s), Heat Pump, Natural Gas
Cooling
- Ceiling Fan(s), Heat Pump
Appliances
- Included: Built-In Electric Oven, Cooktop, Dishwasher, Disposal, Down Draft, Microwave, Refrigerator
- Laundry: Electric Dryer Hookup, Washer Hookup, Sink
Features
- Master Downstairs, Built-in Features, Entrance Foyer, Kitchen Island, Open Floorplan, Pantry, Soaking Tub, Solid Surface Counters, Walk-In Closet(s)
- Flooring: Carpet, Ceramic Tile, Hardwood
- Windows: Double Pane Windows, Insulated Windows
- Basement: Crawl Space,Heated
- Number of fireplaces: 1
- Fireplace features: Gas Log, Living Room
Interior area
- Total structure area: 3,773
- Total interior livable area: 3,773 sqft
Property
Parking
- Total spaces: 3
- Parking features: Driveway, Attached, Concrete, Garage Door Opener
- Attached garage spaces: 3
- Has uncovered spaces: Yes
Features
- Levels: One
- Stories: 1
- Patio & porch: Back, Covered, Front Porch, Rear Patio
- Exterior features: Sprinkler System
- Pool features: Community
- Fencing: Back Yard,Full
Lot
- Size: 0.51 Acres
- Dimensions: 169 x 138
- Topography: Cleared
Details
- Parcel number: 036h C 012.00
- Zoning: R 2A
Construction
Type & style
- Home type: SingleFamily
- Architectural style: Ranch
- Property subtype: Single Family Residence, Residential
Materials
- Brick, HardiPlank Type, Stone
- Roof: Shingle
Condition
- Above Average
- New construction: No
- Year built: 2023
Utilities & green energy
- Sewer: Public Sewer
- Water: Public
- Utilities for property: Electricity Connected, Natural Gas Connected, Sewer Connected, Cable Connected, Underground Utilities
Community & HOA
Community
- Features: Sidewalks, Clubhouse, Curbs
- Security: Carbon Monoxide Detector(s), Security System Owned, Smoke Detector(s)
- Subdivision: Garland Farm Estates
HOA
- Has HOA: Yes
- Amenities included: Landscaping
- HOA fee: $100 monthly
Location
- Region: Johnson City
Financial & listing details
- Price per square foot: $274/sqft
- Tax assessed value: $955,500
- Annual tax amount: $7,378
- Date on market: 2/10/2026
- Listing terms: Cash,Conventional,VA Loan
- Electric utility on property: Yes
Price history
| Date | Event | Price |
|---|---|---|
| 5/1/2026 | Sold | $1,035,000-3.7%$274/sqft |
Source: TVRMLS #9991035 Report a problem | ||
| 3/27/2026 | Pending sale | $1,074,999$285/sqft |
Source: TVRMLS #9991035 Report a problem | ||
| 3/20/2026 | Price change | $1,074,999-2.3%$285/sqft |
Source: TVRMLS #9991035 Report a problem | ||
| 2/10/2026 | Listed for sale | $1,099,999+22.2%$292/sqft |
Source: TVRMLS #9991035 Report a problem | ||
| 5/5/2023 | Sold | $900,000+1101.6%$239/sqft |
Source: Public Record Report a problem | ||
| 6/30/2022 | Sold | $74,900$20/sqft |
Source: Public Record Report a problem | ||
Public tax history
| Year | Property taxes | Tax assessment |
|---|---|---|
| 2025 | $7,378 +0.8% | $238,875 |
| 2024 | $7,319 +31.2% | $238,875 +76.8% |
| 2023 | $5,581 +526.7% | $135,125 +488.8% |
| 2022 | $890 | $22,950 |
| 2021 | $890 +0.5% | $22,950 |
| 2020 | $886 +79.5% | $22,950 |
| 2019 | $493 | $22,950 +33.2% |
| 2018 | -- | $17,225 |
| 2017 | $735 | $17,225 |
Find assessor info on the county website
Neighborhood: 37615
Nearby homes
- $1,174,7005 bd4 ba5.2k sqft2 Sweet Pea Ter, Johnson City, TN 37615Off Market

- $823,9004 bd3 ba2.6k sqft7 Morning Glory Ter, Johnson City, TN 37615Sold
- $850,0004 bd5 ba3k sqft6 Morning Glory Ter, Jonesborough, TN 37615Pending

- $60,0000.46 Acres5 Sweet Pea Ter, Johnson City, TN 37615Sold
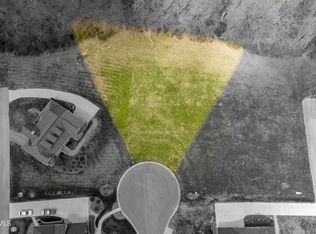
- $770,000-- bd-- ba2.1k sqft7 Sweet Pea Ter, Johnson City, TN 37615Sold
- $770,0003 bd2 ba2.2k sqft7 Sweet Pea Ter, Johnson City, TN 37615Sold
- $1,150,100-- bd3 ba3.8k sqft8 Morning Glory Ter, Johnson City, TN 37615Off Market
- $1,250,000-- bd4 ba3.5k sqft8 Sweet Pea Ter, Johnson City, TN 37615Sold
Nearby schools
GreatSchools rating
- 9/10Woodland Elementary SchoolGrades: PK-5Distance: 4.5 mi
- 8/10Liberty Bell Middle SchoolGrades: 6-8Distance: 6 mi
- 8/10Science Hill High SchoolGrades: 9-12Distance: 6.1 mi
Schools provided by the listing agent
- Elementary: Woodland Elementary
- Middle: Liberty Bell
- High: Science Hill
Source: TVRMLS. This data may not be complete. We recommend contacting the local school district to confirm school assignments for this home.
Get a cash offer in 3 minutes
Find out how much your home could sell for in as little as 3 minutes with a no-obligation cash offer.
Estimated market value
$1,041,800
Get a cash offer in 3 minutes
Find out how much your home could sell for in as little as 3 minutes with a no-obligation cash offer.
Estimated market value
$1,041,800
- Tennessee
- Washington County
- Johnson City
- 37615
- 3 Sweet Pea Ter
Nearby cities
Nearby neighborhoods
Nearby zip codes
Other Johnson City Topics
