Skip main navigation
Off market
  • $1,181,000

    2 Sweet Pea Ter, Johnson City, TN 37615

    5beds
    5,287sqft
    SingleFamily
    Built in 2021
    0.51 Acres Lot
    $1,181,000 Zestimate®
    $223/sqft
    $4,621 Estimated rent

    Home value

    $1,181,000

    $1.11M - $1.25M

    $4,621/mo

    Zestimate® history
    Loading
    Loading...

    Owner options

    List your home for rent

    $4,621/mo

    Rent Zestimate®

    Find your next renter with Zillow Rental Manager. Plus, with online applications, you can quickly screen prospective tenants – for free.

    Learn more

    $4,621/mo

    Rent Zestimate®

    Refinance and save

    $6,896/mo

    Est. payment

    Refinancing to a lower rate could help reduce your monthly payments and save thousands over the life of the loan.

    See today's rates

    $6,896/mo

    Est. payment

    Explore your selling options

    Work with a Zillow partner agent

    Leverage their expertise and Zillow's premium Showcase listings to get your home seen by more buyers.

    Get started

    List with your own agent

    Get your home in front of millions of buyers by listing it on Zillow.

    Learn how to do it

    Sell it yourself

    Take full control of how buyers see your home on Zillow by listing For Sale by Owner (FSBO).

    List your home

    What's special

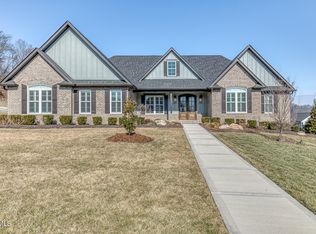
    You will love this amazing 2 yr old custom home in one of Johnson City's most desirable areas. The attention to detail is apparent throughout this stunning 5 bedroom, 4 bath home with a terrific floor plan. You will know it is the one from the moment you drive up to the beautiful brick and stone exterior. You are greeted with a wonderful open-concept living room with vaulted ceilings, wood beams, wide plank hardwood flooring, a brick fireplace, and tons of natural light. This home is designed to entertain with a huge kitchen island, abundant cabinetry, quartz counters, and a large pantry. The main level offers 2 bedrooms and 2 full bathrooms, including the spacious primary suite, which carries vaulted ceilings and wood beams. The large primary bath features a large double vanity, a custom tile shower, and a relaxing soaking tub. The primary walk-in closet offers custom closet fixtures and ample storage. The secondary bedroom on the main level offers an adjacent full bath and is perfect for small children or excellent office space. Travel upstairs to find 2 guest bedrooms, a full bath, and a huge bonus room. The lower level has a terrific media room complete with a wet bar area. The sellers were mindful of their layout, creating a lovely mother-in-law suite with a full bath with low profile shower entry & no step access from entry on the lower level. There is a nice unfinished space for storage as well as a designed safe room area with full concrete walls located under the front porch. There is more. Tons of storage in the large 3-car attached garage on the main level, big laundry/mud room on the main level, and terrific outdoor entertaining on the huge covered rear deck and lower level patio areas. The large fenced-in rear yard has an irrigation system and is perfect for children or pets. Sited on a low-traffic cul-de-sac in Garland Farms Estates with community clubhouse, pool, and tennis courts. Buyer/Buyer's agent to verify all information

    This property is off market, which means it's not currently listed for sale or rent on Zillow. This may be different from what's available on other websites or public sources.

    Facts & features

    Interior

    Bedrooms & bathrooms
    • Bedrooms: 5
    • Bathrooms: 4
    • Full bathrooms: 4
    Heating
    • Other
    Features
    • Flooring: Carpet, Hardwood
    • Basement: Finished
    Interior area
    • Total interior livable area: 5,287 sqft

    Property

    Parking
    • Parking features: Garage - Attached
    Features
    • Exterior features: Brick
    Lot
    • Size: 0.51 Acres
    Details
    • Parcel number: 036HC01100000

    Construction

    Type & style
    • Home type: SingleFamily
    Materials
    • Foundation: Footing
    • Roof: Composition
    Condition
    • Year built: 2021

    Community & HOA

    Location
    • Region: Johnson City

    Financial & listing details

    • Price per square foot: $223/sqft
    • Tax assessed value: $1,014,800
    • Annual tax amount: $7,836

    Price history

    DateEventPrice
    4/9/2023Sold$1,032,870+3.3%$195/sqft
    Source: TVRMLS #9948699 Report a problem
    2/27/2023Listed for sale$999,985+1235.1%$189/sqft
    Source: TVRMLS #9948699 Report a problem
    11/26/2019Sold$74,900$14/sqft
    Source: Public Record Report a problem

    Public tax history

    YearProperty taxesTax assessment
    2025$7,836 +0.8%$253,700
    2024$7,774 +5.8%$253,700 +42.6%
    2023$7,346 +6.4%$177,875
    2022$6,902 $177,875
    2021$6,902 +679.1%$177,875 +675.1%
    2020$886 +79.5%$22,950
    2019$493 $22,950 +33.2%
    2018-- $17,225
    2017$735 $17,225
    Find assessor info on the county website

    Neighborhood: 37615

    Nearby schools

    GreatSchools rating
    Get a cash offer in 3 minutes
    Find out how much your home could sell for in as little as 3 minutes with a no-obligation cash offer.
    Estimated market value
    $1,181,000
    Get a cash offer in 3 minutes
    Find out how much your home could sell for in as little as 3 minutes with a no-obligation cash offer.
    Estimated market value
    $1,181,000