Luxury living in one of Johnson City's premier subdivisions! Situated at the end of the cul-de-sac and bordered by woods for additional privacy. This custom-built home is simply breathtaking and a must-see. From the vaulted ceilings with beautiful wood beams to the chef's kitchen with a gas stove, enormous island and walk-in pantry. All of the bedrooms have their own full bathrooms. Enjoy main level living with an additional bedroom and bath upstairs. The full basement has some finished drywall and is highly functional, with the capability of being finished for additional living space. Relax on the swing in the screened porch while enjoying the fireplace on a cool evening. The oversized garage allows all vehicle shapes and sizes. The neighborhood also offers plenty of sidewalks, a clubhouse, tennis/pickleball/basketball courts, pool, playground and plenty of green space to enjoy. Check this home out today!
Pending
$850,000
6 Morning Glory Ter, Jonesborough, TN 37615
4beds
3,020sqft
:
Get pre-qualified$4,980/mo
Single Family Residence, Residential
Built in 2019
0.68 Acres Lot
$819,100 Zestimate®
$281/sqft
$100/mo HOA
What's special
Finished drywallFull basementWalk-in pantryScreened porchEnormous islandMain level livingOversized garage
- 475 days |
- 38 |
- 1 |
Likely to sell faster than
Zillow last checked:
Listing updated:
Listed by:
Shad Freck 423-631-1716,
Greater Impact Realty Jonesborough 423-973-8634
Source: TVRMLS,MLS#: 9978323
Facts & features
Interior
Bedrooms & bathrooms
- Bedrooms: 4
- Bathrooms: 5
- Full bathrooms: 4
- 1/2 bathrooms: 1
Primary bedroom
- Level: Lower
Heating
- Fireplace(s), Forced Air
Cooling
- Central Air
Appliances
- Included: Dishwasher, Gas Range, Microwave
- Laundry: Electric Dryer Hookup, Washer Hookup
Features
- Master Downstairs, Eat-in Kitchen, Granite Counters, Kitchen Island, Open Floorplan, Pantry
- Flooring: Hardwood, Tile
- Windows: Double Pane Windows, Window Treatments
- Basement: Full,Garage Door,Interior Entry,Unfinished,Walk-Out Access
- Number of fireplaces: 2
- Fireplace features: Living Room, Other
Interior area
- Total structure area: 5,075
- Total interior livable area: 3,020 sqft
Property
Parking
- Total spaces: 2
- Parking features: Driveway, Attached, Concrete
- Attached garage spaces: 2
- Has uncovered spaces: Yes
Features
- Levels: Two
- Stories: 2
- Patio & porch: Covered, Patio, Porch, Rear Porch, Screened
- Exterior features: Balcony
- Pool features: Community
Lot
- Size: 0.68 Acres
- Topography: Sloped
Details
- Parcel number: 036h C 006.00
- Zoning: R-2A
Construction
Type & style
- Home type: SingleFamily
- Architectural style: Contemporary,Craftsman
- Property subtype: Single Family Residence, Residential
Materials
- Brick, HardiPlank Type, Wood Siding
- Roof: Asphalt,Shingle
Condition
- Above Average
- New construction: No
- Year built: 2019
Utilities & green energy
- Sewer: Public Sewer
- Water: Public
- Utilities for property: Natural Gas Connected, Sewer Connected, Water Connected, Cable Connected, Underground Utilities
Community & HOA
Community
- Features: Sidewalks, Clubhouse
- Subdivision: Garland Farm Estates
HOA
- Has HOA: Yes
- Amenities included: Landscaping
- HOA fee: $100 monthly
Location
- Region: Jonesborough
Financial & listing details
- Price per square foot: $281/sqft
- Tax assessed value: $801,700
- Annual tax amount: $6,190
- Date on market: 4/4/2025
- Listing terms: Cash,Conventional,FHA,VA Loan
Estimated market value
$819,100
$778,000 - $860,000
$3,594/mo
Price history
| Date | Event | Price |
|---|---|---|
| 1/20/2026 | Pending sale | $850,000$281/sqft |
Source: TVRMLS #9978323 Report a problem | ||
| 11/17/2025 | Price change | $850,000-2.9%$281/sqft |
Source: TVRMLS #9978323 Report a problem | ||
| 7/28/2025 | Price change | $875,000-2.2%$290/sqft |
Source: TVRMLS #9978323 Report a problem | ||
| 5/20/2025 | Price change | $895,000-8.2%$296/sqft |
Source: TVRMLS #9978323 Report a problem | ||
| 5/12/2025 | Price change | $975,000-2.5%$323/sqft |
Source: TVRMLS #9978323 Report a problem | ||
| 4/4/2025 | Listed for sale | $1,000,000+24.2%$331/sqft |
Source: TVRMLS #9978323 Report a problem | ||
| 6/23/2023 | Sold | $805,000+1.9%$267/sqft |
Source: TVRMLS #9950325 Report a problem | ||
| 4/9/2023 | Contingent | $789,900$262/sqft |
Source: TVRMLS #9950325 Report a problem | ||
| 4/7/2023 | Listed for sale | $789,900$262/sqft |
Source: TVRMLS #9950325 Report a problem | ||
Public tax history
| Year | Property taxes | Tax assessment |
|---|---|---|
| 2025 | $6,190 +0.8% | $200,425 |
| 2024 | $6,141 +18.2% | $200,425 +59.3% |
| 2023 | $5,196 +6.4% | $125,800 |
| 2022 | $4,881 | $125,800 |
| 2021 | $4,881 +0.5% | $125,800 |
| 2020 | $4,856 +90.1% | $125,800 +0.5% |
| 2019 | $2,554 | $125,150 +591.4% |
| 2018 | -- | $18,100 |
| 2017 | $773 | $18,100 |
Find assessor info on the county website
Monthly payment
Est. payment
Payment breakdown
Explore the cost of this home by adjusting the details. Changes won't be saved.Climate risks
Neighborhood: 37615
Nearby schools
GreatSchools rating
- 9/10Woodland Elementary SchoolGrades: PK-5Distance: 4.5 mi
- 8/10Liberty Bell Middle SchoolGrades: 6-8Distance: 6 mi
- 8/10Science Hill High SchoolGrades: 9-12Distance: 6.1 mi
Schools provided by the listing agent
- Elementary: Woodland Elementary
- Middle: Liberty Bell
- High: Science Hill
Source: TVRMLS. This data may not be complete. We recommend contacting the local school district to confirm school assignments for this home.
- $823,9004 bd3 ba2.6k sqft7 Morning Glory Ter, Johnson City, TN 37615Sold
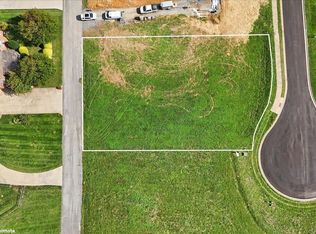
- $99,9000.55 AcresTbd Morning Glory Ter, Johnson City, TN 37615Sold
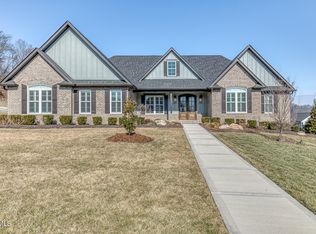
- $1,035,0005 bd4 ba3.7k sqft3 Sweet Pea Ter, Johnson City, TN 37615Sold
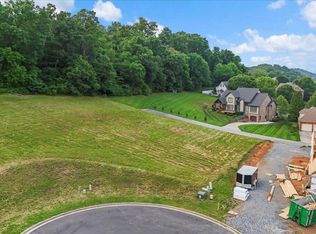
- $99,0000.62 Acres53 Morning Glory Ter, Johnson City, TN 37615Sold
- $60,0000.46 Acres5 Sweet Pea Ter, Johnson City, TN 37615Sold
- $1,150,100-- bd3 ba3.8k sqft8 Morning Glory Ter, Johnson City, TN 37615Off Market
- $1,174,7005 bd4 ba5.2k sqft2 Sweet Pea Ter, Johnson City, TN 37615Off Market
- $950,0005 bd4 ba3.1k sqft3 Morning Glory Ter, Johnson City, TN 37615Sold
A local agent can set up tours, give advice and negotiate with sellers.
A local lender can help you make sure your offer is ready when you are.
Similar homes
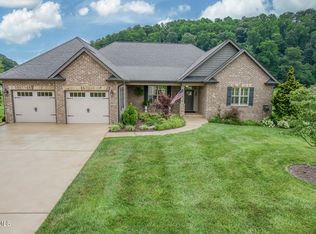
- $914,0004 bd4 ba3.9k sqft105 Shadden Spgs, Gray, TN 37615For Sale
 MLS ID #9998086, Donna Estes. TVRMLS
 - $894,5004 bd3 ba3.7k sqft1118 Brumit Fld, Johnson City, TN 37615For Sale
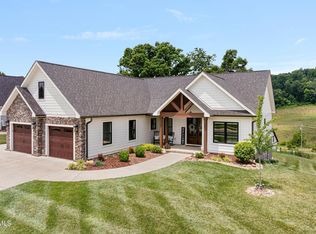 MLS ID #9997443, Daphanie Roberts. TVRMLS
 - $960,0005 bd5 ba4.1k sqft1 Honeysuckle Ct, Johnson City, TN 37615For Sale
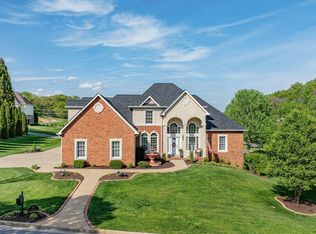 MLS ID #9993962, Holli Haselton. TVRMLS
 - $784,9003 bd3 ba2.4k sqft1128 Keeview Dr, Gray, TN 37615For Sale
 MLS ID #9996955, Ronald Barrett. TVRMLS
 - $699,0003 bd3 ba3.7k sqft822 Hales Chapel Rd, Gray, TN 37615For SaleMLS ID #9996652, Jennifer McCormack. TVRMLS
- $799,9004 bd4 ba3.2k sqft4230 Marable Ln, Johnson City, TN 37601For SaleMLS ID #9997976, Alexis P Greene. TVRMLS
- $875,0004 bd4 ba3.5k sqft108 Strawberry Field Dr, Johnson City, TN 37604For SaleMLS ID #9997936, Shelly Good. TVRMLS
- $799,7775 bd4 ba3k sqft106 Woodbriar Dr, Johnson City, TN 37604For SaleMLS ID #9997784, Scott Smile. TVRMLS
- $599,9004 bd4 ba3.4k sqft931 Walkers Bend Rd, Gray, TN 37615For SaleMLS ID #9997377, Shannon Smith. TVRMLS
- $775,0004 bd4 ba3.9k sqft1361 Prospects Way, Johnson City, TN 37615For SaleMLS ID #9994001, Alexis P Greene. TVRMLS
- $825,0004 bd4 ba4k sqft146 Hopson Rd, Johnson City, TN 37601For SaleMLS ID #9997766, Hazel Shipley. TVRMLS
- $649,9953 bd2 ba2k sqft138 Boones Station Rd, Johnson City, TN 37615New ConstructionMLS ID #9997664, Steven Koleno. TVRMLS
- $780,0005 bd3 ba3.3k sqft730 Victoria Lee Way, Jonesborough, TN 37659For SaleMLS ID #9998134, Terri Byers-Talbert. TVRMLS
- $769,9994 bd2 ba2.8k sqft104 Lookout Ct, Blountville, TN 37617For SaleMLS ID #9995514, Stacy Baker. TVRMLS
- $749,9003 bd4 ba3k sqft221 Westshore Point, Johnson City, TN 37601For SaleMLS ID #9996683, Wes Shields. TVRMLS
- $709,9004 bd4 ba3.5k sqft721 Powder Branch Rd, Elizabethton, TN 37643For SaleMLS ID #9998347, Tiffany Watts. TVRMLS
- $859,0004 bd3 ba3.1k sqft135 Brandywine Pl, Elizabethton, TN 37643For Sale
 MLS ID #3190315, Steve Rice. RealTracs MLS as distributed by MLS GRID
 - $674,8004 bd3 ba3.1k sqft1006 Friar Tuck Rd, Johnson City, TN 37604For SaleMLS ID #9997397, Amanda Westbrook. TVRMLS
- $1,140,0005 bd5 ba4.4k sqft2389 Sawyers Pond Dr, Johnson City, TN 37604For SaleMLS ID #9998060, Katie Jarrett. TVRMLS
- $799,9995 bd5 ba3.5k sqft4314 Summerfield Dr, Piney Flats, TN 37686For SaleMLS ID #9995091, Jeremy Collins. TVRMLS
