BRAND NEW CONSTRUCTION IN THE HIGHLY DESIRABLE BOONES CREEK COMMUNITY. Beautifully designed and thoughtfully built by Home Place Properties, LLC, this exceptional home offers the perfect blend of modern style, functional living space, and incredible views. The main level features an inviting open-concept design with soaring cathedral ceilings, creating a spacious and airy feel throughout the living room and kitchen. The kitchen showcases crisp white shaker-style cabinetry with 42'' upper cabinets, granite countertops, and a convenient pantry, making it both beautiful and practical.
The main level offers three bedrooms and two full bathrooms, including a spacious primary suite featuring an elegant tray ceiling, walk-in closet, and a luxurious tiled walk-in shower. A two-car garage provides convenient main-level access.
The mostly finished lowered level adds tremendous versatility with a fourth bedroom, full bathroom, enormous walk-in closet, and spacious den - perfect for guests, a home office, media room, or additional living space. The basement also includes a garage, providing excellent storage and utility space.
Step outside to the covered rear porch and take in the beautiful views - a wonderful setting for morning coffee, relaxing evenings, or entertaining friends and family. With quality new construction, abundant living space, multiple garage options, and a desirable Glen Abbey location, this home offers a rare combination of comfort, style, and flexibility. All of this with no HOA fees. Move-in ready and built to impress.
A one-year builder's warranty will be provided. Owner-Agent.
New construction
$569,500
652 Free Hill Rd, Johnson City, TN 37615
4beds
2,756sqft
Single Family Residence, Residential
Built in 2026
0.54 Acres Lot
$-- Zestimate®
$207/sqft
$-- HOA
What's special
Covered rear porchConvenient pantryInviting open-concept designMultiple garage optionsSoaring cathedral ceilingsGranite countertopsSpacious primary suite
- 2 days
- 372
- 49
Zillow last checked:
Listing updated:
Listed by:
Paul Dailey 423-292-3877,
Royston Auction Co. 423-895-0179
Source: TVRMLS,MLS#: 10003369
Facts & features
Interior
Bedrooms & bathrooms
- Bedrooms: 4
- Bathrooms: 3
- Full bathrooms: 3
Heating
- Heat Pump
Cooling
- Heat Pump
Appliances
- Included: Dishwasher, Electric Range, Microwave, Refrigerator
- Laundry: Electric Dryer Hookup, Washer Hookup
Features
- Entrance Foyer, Granite Counters, Kitchen Island, Open Floorplan, Pantry, Walk-In Closet(s)
- Flooring: Luxury Vinyl
- Windows: Double Pane Windows
- Basement: Block,Concrete,Exterior Entry,Finished,Full,Garage Door,Interior Entry,Partial Cool,Partial Heat,Partially Finished,Walk-Out Access
Interior area
- Total structure area: 3,284
- Total interior livable area: 2,756 sqft
- Finished area below ground: 1,114
Property
Parking
- Total spaces: 3
- Parking features: Driveway, Attached, Concrete, Garage Door Opener
- Attached garage spaces: 3
- Has uncovered spaces: Yes
Features
- Levels: One
- Stories: 1
- Patio & porch: Back, Front Porch, Rear Porch
Lot
- Size: 0.54 Acres
- Dimensions: 139 x 209 irregular
- Topography: Cleared, Level, Sloped
Details
- Parcel number: 012l B 073.00
- Zoning: Residential
Construction
Type & style
- Home type: SingleFamily
- Architectural style: Ranch
- Property subtype: Single Family Residence, Residential
Materials
- Brick, Vinyl Siding
- Foundation: Block, Slab
- Roof: Asphalt,Shingle
Condition
- New Construction
- New construction: Yes
- Year built: 2026
Details
- Warranty included: Yes
Utilities & green energy
- Sewer: Public Sewer
- Water: Public
- Utilities for property: Electricity Connected, Sewer Connected
Community & HOA
Community
- Security: Carbon Monoxide Detector(s), Secured Garage/Parking, Smoke Detector(s)
- Subdivision: Glen Abbey
HOA
- Has HOA: No
- Amenities included: Landscaping
Location
- Region: Johnson City
Financial & listing details
- Price per square foot: $207/sqft
- Tax assessed value: $46,200
- Annual tax amount: $198
- Date on market: 11/17/2026
- Listing terms: Cash,Conventional,FHA,VA Loan
- Electric utility on property: Yes
Estimated market value
Not available
Estimated sales range
Not available
Not available
Price history
| Date | Event | Price |
|---|---|---|
| 11/17/2026 | Listed for sale | $569,500$207/sqft |
Source: TVRMLS #10003369 Report a problem | ||
Public tax history
| Year | Property taxes | Tax assessment |
|---|---|---|
| 2025 | $198 | $11,550 |
| 2024 | $198 +20.5% | $11,550 +51.5% |
| 2023 | $164 | $7,625 |
| 2022 | $164 | $7,625 |
| 2021 | $164 | $7,625 |
| 2020 | $164 | $7,625 |
| 2019 | $164 | $7,625 -23% |
| 2018 | -- | $9,900 |
| 2017 | $236 | $9,900 |
| 2016 | $236 +20.2% | $9,900 |
| 2015 | $196 | $9,900 |
| 2014 | $196 | $9,900 |
| 2013 | -- | $9,900 +0.3% |
| 2011 | $189 | $9,875 |
| 2010 | $189 | $9,875 |
| 2009 | $189 | $9,875 |
| 2008 | -- | $9,875 +23.4% |
| 2007 | $188 +17.5% | $8,000 |
| 2006 | $160 | $8,000 |
Find assessor info on the county website
Monthly payment
Est. payment
Payment breakdown
Explore the cost of this home by adjusting the details. Changes won't be saved.Climate risks
Neighborhood: Oak Grove
Nearby schools
Schools provided by the listing agent
- Elementary: Boones Creek
- Middle: Boones Creek
- High: Daniel Boone
Source: TVRMLS. This data may not be complete. We recommend contacting the local school district to confirm school assignments for this home.

Similar homes
- $615,0003 bd3 ba3.1k sqft648 Free Hill Rd, Gray, TN 37615New Construction
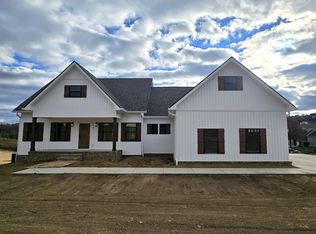 MLS ID #10003379, Paul Dailey. TVRMLS
- $569,0004 bd3 ba2.4k sqft205 Blackwood Way, Johnson City, TN 37615For Sale
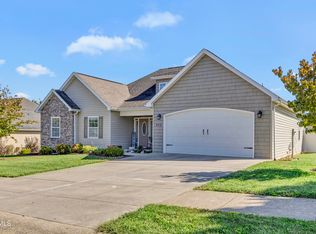 MLS ID #10001892, Luke Goulds. TVRMLS
- $533,0004 bd4 ba2.7k sqft484 Wyndham Dr, Gray, TN 37615For Sale
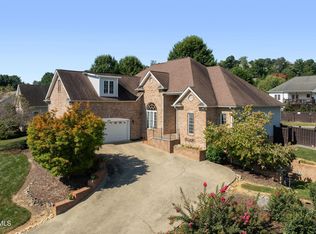 MLS ID #10000481, Karen Jenkins. TVRMLS
- $450,0003 bd2 ba2.4k sqft152 Kate St, Gray, TN 37615For Sale
 MLS ID #10003370, Petra Becker. TVRMLS
