Discover the perfect blend of modern design and classic charm in this beautiful 4-bedroom, 3-bath new construction home situated on 1.85 acres. With spacious living areas, quality finishes, and a versatile layout, this property offers room to live, work, entertain, and enjoy the outdoors.
The main level features an inviting open-concept design with vaulted ceilings, abundant natural light, and a beautiful living area anchored by a fireplace with built-in shelving. The well-appointed kitchen offers a generous island, stylish cabinetry, and soft-close doors and drawers throughout, combining everyday functionality with thoughtful detail.
Three bedrooms are conveniently located on the main level, including a spacious primary suite that offers a comfortable private retreat. Step outside to the covered back deck, an ideal spot for morning coffee, outdoor dining, or taking in the peaceful surroundings.
The finished walkout basement expands the possibilities with an additional bedroom, full bathroom, separate living space, and wet bar--perfect for guests, extended stays, a recreation area, or a private retreat. A additional garage with its own lower driveway provides even more parking, storage, and convenient access to the lower level, complementing the attached two-car garage on the main level.
Outside, 1.85 acres offer space to garden, entertain, explore, or simply enjoy the beauty of the surrounding landscape. The walkout basement opens to a patio, creating another inviting outdoor space to enjoy.
With four bedrooms, three full bathrooms, multiple living areas, two garage spaces in separate locations, and desirable upgrades throughout, this property offers a rare combination of versatility, comfort, and room to spread out--conveniently located in Gray. Come experience the space, features, and lifestyle this home has to offer! (Owner/Agent. Taxes not yet assessed. All info deemed reliable, buyer/buyer agent to verify.)
New construction
$779,900
677 Douglas Shed Rd, Johnson City, TN 37615
4beds
3,063sqft
Single Family Residence, Residential
Built in 2026
1.85 Acres Lot
$-- Zestimate®
$255/sqft
$-- HOA
What's special
Generous islandQuality finishesStylish cabinetryInviting open-concept designWell-appointed kitchenAbundant natural lightVaulted ceilings
- 6 days
- 774
- 132
Zillow last checked:
Listing updated:
Listed by:
Melanie Little 423-426-2795,
KW Johnson City 423-433-6500
Source: TVRMLS,MLS#: 10002463
Facts & features
Interior
Bedrooms & bathrooms
- Bedrooms: 4
- Bathrooms: 3
- Full bathrooms: 3
Heating
- Heat Pump
Cooling
- Heat Pump
Appliances
- Included: Dishwasher, Disposal, Range
- Laundry: Electric Dryer Hookup, Washer Hookup
Features
- Kitchen Island, Kitchen/Dining Combo, Open Floorplan, Pantry, Walk-In Closet(s), Wet Bar
- Flooring: Ceramic Tile, Hardwood
- Basement: Finished,Garage Door,Walk-Out Access
Interior area
- Total structure area: 3,661
- Total interior livable area: 3,063 sqft
- Finished area below ground: 1,173
Property
Parking
- Total spaces: 3
- Parking features: Attached
- Attached garage spaces: 3
Features
- Patio & porch: Back, Covered, Rear Patio
Lot
- Size: 1.85 Acres
- Topography: Sloped
Details
- Parcel number: 00000000
- Zoning: Res
Construction
Type & style
- Home type: SingleFamily
- Architectural style: Traditional
- Property subtype: Single Family Residence, Residential
Materials
- Brick, Vinyl Siding
- Roof: Shingle
Condition
- New Construction
- New construction: Yes
- Year built: 2026
Details
- Warranty included: Yes
Utilities & green energy
- Sewer: Septic Tank
- Water: Public
Community & HOA
Community
- Subdivision: Not In Subdivision
HOA
- Has HOA: No
Location
- Region: Johnson City
Financial & listing details
- Price per square foot: $255/sqft
- Date on market: 10/23/2026
- Listing terms: Cash,Conventional,VA Loan
Estimated market value
Not available
Estimated sales range
Not available
Not available
Price history
| Date | Event | Price |
|---|---|---|
| 10/23/2026 | Listed for sale | $779,900$255/sqft |
Source: TVRMLS #10002463 Report a problem | ||
Public tax history
Tax history is unavailable.
Monthly payment
Est. payment
Payment breakdown
Explore the cost of this home by adjusting the details. Changes won't be saved.Climate risks
Neighborhood: 37615
Nearby schools
Schools provided by the listing agent
- Elementary: Gray
- Middle: Gray
- High: Daniel Boone
Source: TVRMLS. This data may not be complete. We recommend contacting the local school district to confirm school assignments for this home.

Similar homes
- $724,9005 bd3 ba2.5k sqft215 Spurgeon Ln, Johnson City, TN 37615For Sale
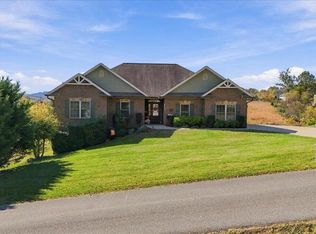 MLS ID #10002591, Caitlin Buckingham. TVRMLS
- $775,0004 bd3 ba3.3k sqft1149 Little Shadden Way, Johnson City, TN 37615For Sale
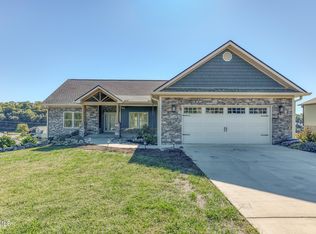 MLS ID #10002364, Donna Estes. TVRMLS
- $669,9003 bd3 ba3.5k sqft226 Boonesboro Rd, Gray, TN 37615For Sale
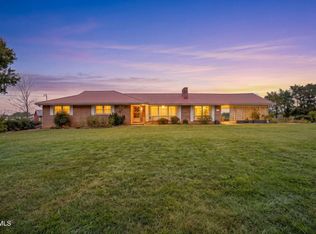 MLS ID #10001860, Danielle Upshaw. TVRMLS
- $849,0003 bd4 ba3.1k sqft209 Joe Hale Dr, Johnson City, TN 37615For Sale By Owner

