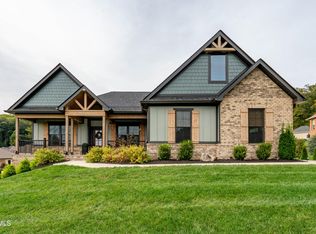
Welcome Home to this exceptional new construction 4-bedroom, 3.5 bath open-concept home with 3 car garage located in the brand-new Chestnut Valley community in Johnson City. Thoughtfully designed with elevated finishes and intentional details, you will be impressed the moment you step inside the inviting foyer that opens to an expansive living room featuring an abundance of natural light, double tray ceilings with wood beams, custom floor-to-ceiling stone natural gas fireplace, and access to the oversized covered back patio--perfect for entertaining or relaxing.
The upgraded designer kitchen is a chef's dream, showcasing shaker-style cabinetry with soft-close doors and drawers, quartz countertops, a tiled backsplash, custom cabinetry vent hood, walk-in pantry, upgraded stainless appliances including a natural gas cooktop, wall oven and microwave, and an impressive 9-foot island overlooking the living area. Just off the kitchen, the elegant formal dining room offers Craftsman-style wainscoting and vaulted ceilings.
The spacious primary suite is a true retreat, complete with a custom accent wall, dual vanity, oversized 6-foot tiled walk-in shower, and a large walk-in closet with laminate shelving. Two additional generously sized bedrooms, a full bathroom with tiled-wall soaker tub surround, laundry/mudroom with laundry sink, and a three-car garage complete the main level.
Upstairs, you'll find a spacious bonus room or fourth bedroom with a large closet and its own full bathroom with tile shower, providing the perfect space for guests, a home office, media room, or additional living area.
Enjoy outdoor living year-round from the covered back patio overlooking the large backyard. This home is loaded with premium finishes including- hardwood flooring throughout (tile in bathrooms), extensive trim work, natural gas amenities include the HVAC system, tankless water heater, gas cooktop, and fireplace, irrigation in the yard, and much more! The 3-car garage provides flexible parking options plus space for tools, hobby equipment, or seasonal items.
Chestnut Valley is a brand-new community located within the Johnson City City limits, offering spacious homesites, a scenic walking trail, and golf cart path access. Conveniently situated just minutes from shopping, dining, I-26, and everyday amenities, the neighborhood is also zoned for the highly sought-after Johnson City Schools, making it the perfect place to call home.
All information herein is deemed reliable but subject to buyer verification. Taxes have not yet been assessed.
Estimated Completion- October 2026.
New construction
$849,900
1418 Hairetown Rd, Johnson City, TN 37615
4beds
2,805sqft
Single Family Residence, Residential
Built in 2026
0.38 Acres Lot
$836,300 Zestimate®
$303/sqft
$100/mo HOA
What's special
Walk-in pantryElegant formal dining roomTiled backsplashGenerously sized bedroomsIrrigation in the yardAbundance of natural lightInviting foyer
- 22 days
- 687
- 43
Zillow last checked:
Listing updated:
Listed by:
Meghan Masters 423-202-5208,
Property Executives Johnson City 423-952-0226,
Erin Brooks 423-943-7650,
Property Executives Johnson City
Source: TVRMLS,MLS#: 10002040
Facts & features
Interior
Bedrooms & bathrooms
- Bedrooms: 4
- Bathrooms: 4
- Full bathrooms: 3
- 1/2 bathrooms: 1
Primary bedroom
- Level: Lower
Heating
- Fireplace(s), Heat Pump, Natural Gas
Cooling
- Ceiling Fan(s), Heat Pump
Appliances
- Included: Built-In Electric Oven, Cooktop, Dishwasher, Disposal, Down Draft, Microwave
- Laundry: Electric Dryer Hookup, Washer Hookup
Features
- Master Downstairs, Entrance Foyer, Kitchen Island, Open Floorplan, Pantry, Solid Surface Counters, Walk-In Closet(s)
- Flooring: Ceramic Tile, Hardwood
- Windows: Double Pane Windows, Insulated Windows
- Number of fireplaces: 1
- Fireplace features: Gas Log, Living Room
Interior area
- Total structure area: 2,805
- Total interior livable area: 2,805 sqft
Property
Parking
- Total spaces: 3
- Parking features: Attached, Concrete, Garage Door Opener
- Attached garage spaces: 3
Features
- Levels: One and One Half
- Stories: 1.5
- Patio & porch: Back, Covered, Rear Patio
Lot
- Size: 0.38 Acres
- Topography: Cleared
Details
- Parcel number: 036i B 001.00
- Zoning: residential
Construction
Type & style
- Home type: SingleFamily
- Architectural style: Ranch
- Property subtype: Single Family Residence, Residential
Materials
- Brick, HardiPlank Type, Stone
- Foundation: Slab
- Roof: Shingle
Condition
- New Construction
- New construction: Yes
- Year built: 2026
Utilities & green energy
- Sewer: Public Sewer
- Water: Public
- Utilities for property: Cable Available, Electricity Connected, Natural Gas Connected, Sewer Connected, Water Connected, Underground Utilities
Community & HOA
Community
- Features: Curbs
- Security: Carbon Monoxide Detector(s), Smoke Detector(s)
- Subdivision: Chestnut Valley
HOA
- Has HOA: Yes
- Amenities included: Landscaping
- HOA fee: $1,200 annually
Location
- Region: Johnson City
Financial & listing details
- Price per square foot: $303/sqft
- Date on market: 10/12/2026
- Listing terms: Cash,Conventional,VA Loan
- Electric utility on property: Yes
Estimated market value
$836,300
$794,000 - $878,000
$3,572/mo
Price history
| Date | Event | Price |
|---|---|---|
| 10/12/2026 | Listed for sale | $849,900$303/sqft |
Source: TVRMLS #10002040 Report a problem | ||
Public tax history
Tax history is unavailable.
Monthly payment
Est. payment
Payment breakdown
Explore the cost of this home by adjusting the details. Changes won't be saved.Climate risks
Neighborhood: 37615
Nearby schools
Schools provided by the listing agent
- Elementary: Woodland Elementary
- Middle: Liberty Bell
- High: Science Hill
Source: TVRMLS. This data may not be complete. We recommend contacting the local school district to confirm school assignments for this home.
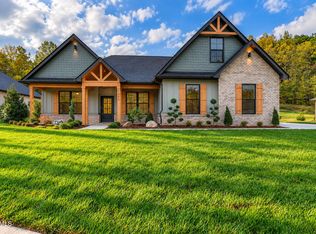
- $849,9004 bd4 ba2.7k sqft1420 Hairetown Rd, Johnson City, TN 37615New Construction
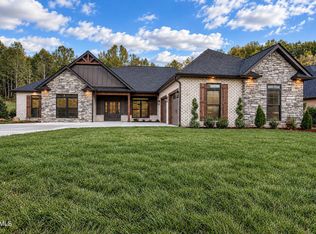
- $849,9004 bd3 ba2.4k sqft1426 Hairetown Rd, Jonesborough, TN 37659For Sale
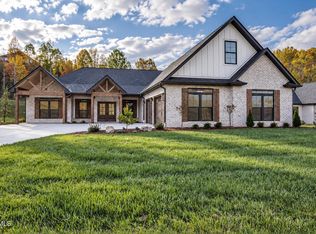
- $974,9004 bd3 ba2.9k sqft1430 Hairetown Rd, Jonesborough, TN 37659For Sale
- $1,781,100-- bd6 ba4.5k sqft206 Chestnut Ridge Ln, Jonesborough, TN 37659Off Market
Similar homes
- $849,9004 bd4 ba2.7k sqft1420 Hairetown Rd, Johnson City, TN 37615New ConstructionMLS ID #10000884, Meghan Masters. TVRMLS
- $849,9004 bd3 ba2.4k sqft1426 Hairetown Rd, Jonesborough, TN 37659For SaleMLS ID #10000597, Meghan Masters. TVRMLS
- $775,0004 bd3 ba3.3k sqft1149 Little Shadden Way, Johnson City, TN 37615For Sale
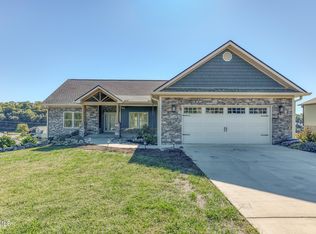 MLS ID #10002364, Donna Estes. TVRMLS
- $875,0003 bd2 ba2.2k sqft7 Sweet Pea Ter, Johnson City, TN 37615For Sale
 MLS ID #10002134, Natalie Smith. TVRMLS
