SWEEPING MOUNTAIN VIEWS | PRIVATE RESORT-STYLE POOL & SPA | TWO COMPLETE LIVING LEVELS
Perched atop Sunset Ridge in one of Gray's most desirable neighborhoods, this custom brick-and-stone pool home offers a rare combination of panoramic mountain views, exceptional privacy, and resort-inspired living on a private 0.57-acre lot. With approximately 5,400 square feet across two beautifully finished living levels, the home offers remarkable flexibility for multigenerational living, extended family, guests, or entertaining. A low HOA and county-only taxes add to the appeal.
The main level welcomes you with rich hardwood floors, distinctive architectural details, decorative ceilings, and an open layout designed to bring people together. The vaulted living room features expansive windows, custom built-ins, and a remote-controlled gas fireplace. The formal dining room showcases a tray ceiling, decorative columns, and custom millwork. In the kitchen, granite countertops, a generous bar top island, stainless-steel appliances, built-in wall oven and microwave, and a smooth-top electric cooktop make everyday living and entertaining effortless.
Beyond the breakfast nook, the mountain views take center stage on the expansive deck and in the sun/family room with vaulted wood ceiling and walls of windows creating a spectacular place to relax and enjoy the scenery.
The primary suite is a private retreat with captivating mountain views, direct deck access, a custom walk-in shower, and an oversized custom walk-in closet. Two additional bedrooms with walk-in closets that share a Jack-and-Jill bath, a half bath, walk-in pantry, mudroom, and laundry room with utility sink complete the main level, along with an oversized two-car garage and expanded driveway.
The lower level offers a second complete living environment with high ceilings, abundant natural light, and direct access to the pool and spa. Its open layout includes a spacious living room with custom built-ins, a full kitchen with bar top island and stainless-steel appliances, a dining area, three additional bedrooms, a full bath, and a bonus area currently used as a home gym. This versatile space offers excellent options for multigenerational households, extended stays, or a private retreat for family and guests.
Outside, discover your own private oasis. The custom-paver pool area features a large pool, six-person spa with lounger, water feature, firepit, and multiple spaces for outdoor dining, entertaining, and relaxation--all framed by beautiful mountain views.
Additional highlights include a lower-level garage, storage and workshop space, plus a fully floored walk-up attic with volume ceilings and windows, offering abundant storage or potential for future finished space and the adjacent .5 acre lot is also available for purchase.
With its extraordinary views, private outdoor retreat, distinctive craftsmanship, and flexible two-level layout, this Sunset Ridge property offers a lifestyle that is increasingly difficult to find.
Experience the views, space, and possibilities in person. Schedule your private showing today. ving levels on more than an acre. With a low HOA and county-only taxes, this remarkable property delivers an extraordinary lifestyle in a highly sought-after setting.
From the moment you arrive, the home's custom brick and stone exterior, thoughtfully landscaped grounds, expansive pool and spa, and impressive mountain backdrop make an unforgettable first impression. Follow the walkway beneath the wood-ceilinged covered front porch and take in the views before entering through the grand arched wood front door.
Inside, the main level is filled with natural light and architectural detail, including gleaming hard wood floors, dramatic decorative ceilings, custom windows, doors and trim, and an open, elevated floorplan designed for both everyday living and effortless entertaining. The spacious living room, dining area, kitchen, breakfast nook and sunroom flow seamlessly together, creating a stunning central gathering space.
The gourmet-inspired kitchen features granite countertops, a generous island with seating, stainless built-in wall oven and microwave, and smooth-top electric cooktop. From the island, guests can gather at the bar while enjoying views across the main living area, the remote-controlled gas fireplace, or the spectacular mountain scenery beyond.
The expansive primary suite is a private retreat with breathtaking mountain views, direct access to the oversized deck, a spa-like bath with custom walk-in shower, and an enormous custom walk-in closet. Two additional generously sized bedrooms with walk-in closets share a Jack-and-Jill bath, giving exceptional flexibility for family, guests, or private office space.
The main level also includes a spacious sunroom, breakfast nook, large walk-in pantry, mudroom/foyer entry, interior laundry with utility sink, and an oversized two-car garage with expanded driveway.
The lower level features a second complete living environment, it gives its own spacious living room, full kitchen, dining/breakfast area, three large bedrooms, full bath, exterior access, and abundant natural light. The layout is suitable for multigenerational living, extended family, guests, entertaining, or creating a private retreat separate from the main living level.
The lower-level kitchen mirrors the functionality of the main kitchen with granite countertops, island with sink and seating, stainless appliances, and a generous walk-in pantry. The adjoining living room features custom built-ins, a wall of windows, and French doors opening directly toward the spectacular outdoor living area.
And then there is the backyard - a private resort-style oasis designed for enjoying every season. The expansive custom-paver pool area features a large custom pool, six-person spa with lounger, custom water feature, firepit and multiple areas for dining, entertaining and relaxing, all framed by magnificent mountain views and exceptional privacy.
A fully equipped home gym provides a dedicated space for fitness and wellness, while the expansive lower-level garage, storage and workshop area provides abundant flexibility for hobbies, equipment and additional storage. Above the main living level, a fully floored walk-up attic with volume ceilings and windows provides tremendous storage capacity and the potential for future finished living space.
Exceptional views. Exceptional privacy. Exceptional flexibility. This is a rare opportunity to own a custom estate that combines luxurious indoor living with a truly unforgettable outdoor lifestyle - all in one of Gray's most desirable settings.
Schedule your appointment today and experience this extraordinary property for yourself.
Pending
Price cut: $15K (11/7)
$1,265,000
109 Sunset Ridge Ct, Johnson City, TN 37615
6beds
5,398sqft
Single Family Residence, Residential
Built in 2010
0.57 Acres Lot
$-- Zestimate®
$234/sqft
$25/mo HOA
What's special
Large poolSweeping mountain viewsHalf bathWater featureRemote-controlled gas fireplaceExceptional privacyGenerous bar top island
- 39 days
- 830
- 87
Zillow last checked:
Listing updated:
Listed by:
Steven Koleno 804-656-5007,
Beycome Brokerage Realty, LLC 804-656-5007
Source: TVRMLS,MLS#: 10001858
Facts & features
Interior
Bedrooms & bathrooms
- Bedrooms: 6
- Bathrooms: 4
- Full bathrooms: 3
- 1/2 bathrooms: 1
Primary bedroom
- Level: First
- Area: 266
- Dimensions: 14 x 19
Bedroom 2
- Level: First
- Area: 224
- Dimensions: 14 x 16
Bedroom 3
- Level: First
- Area: 180
- Dimensions: 12 x 15
Bedroom 4
- Level: Basement
- Area: 396
- Dimensions: 18 x 22
Bedroom 5
- Level: Basement
- Area: 208
- Dimensions: 13 x 16
Bedroom 6
- Level: Basement
- Area: 280
- Dimensions: 14 x 20
Bathroom 1
- Level: First
- Area: 210
- Dimensions: 14 x 15
Dining room
- Level: First
- Area: 240
- Dimensions: 15 x 16
Family room
- Level: First
- Area: 208
- Dimensions: 13 x 16
Family room
- Level: Basement
- Area: 990
- Dimensions: 30 x 33
Kitchen
- Level: First
- Area: 228
- Dimensions: 12 x 19
Kitchen
- Level: Basement
- Area: 120
- Dimensions: 8 x 15
Living room
- Level: First
- Area: 437
- Dimensions: 23 x 19
Heating
- Fireplace(s), Heat Pump
Cooling
- Central Air, Heat Pump
Appliances
- Laundry: Sink
Features
- Master Downstairs, Built-in Features, Eat-in Kitchen, Entrance Foyer, Soaking Tub, Granite Counters, Kitchen Island, Open Floorplan, Pantry, Shower Only, Walk-In Closet(s)
- Flooring: Carpet, Hardwood, Tile
Interior area
- Total structure area: 6,850
- Total interior livable area: 5,398 sqft
- Finished area below ground: 2,263
Video & virtual tour
Property
Parking
- Total spaces: 2
- Parking features: Garage
- Garage spaces: 2
Features
- Stories: 1
- Exterior features: Sprinkler System, Balcony
- Pool features: In Ground
- Has view: Yes
- View description: Mountain(s)
Lot
- Size: 0.57 Acres
- Dimensions: 152.8 x 200
- Topography: Level, Sloped
Details
- Parcel number: 027kc02700
- Zoning: Residential
- Other equipment: Radon Mitigation System
Construction
Type & style
- Home type: SingleFamily
- Architectural style: Craftsman
- Property subtype: Single Family Residence, Residential
Materials
- Brick, HardiPlank Type, Stone
- Roof: Shingle
Condition
- Above Average
- New construction: No
- Year built: 2010
Utilities & green energy
- Sewer: Public Sewer
- Water: Public
Community & HOA
Community
- Subdivision: Sunset Ridge
HOA
- Has HOA: Yes
- HOA fee: $300 annually
Location
- Region: Johnson City
Financial & listing details
- Price per square foot: $234/sqft
- Tax assessed value: $1,036,000
- Annual tax amount: $4,429
- Date on market: 10/8/2026
- Listing terms: Cash,Conventional,FHA,VA Loan,Other
Estimated market value
Not available
Estimated sales range
Not available
Not available
Price history
| Date | Event | Price |
|---|---|---|
| 11/10/2026 | Pending sale | $1,265,000$234/sqft |
Source: TVRMLS #10001858 Report a problem | ||
| 11/7/2026 | Price change | $1,265,000-1.2%$234/sqft |
Source: TVRMLS #10001858 Report a problem | ||
| 10/22/2026 | Price change | $1,280,000-5.9%$237/sqft |
Source: TVRMLS #10001858 Report a problem | ||
| 10/8/2026 | Listed for sale | $1,360,000+26.5%$252/sqft |
Source: TVRMLS #10001858 Report a problem | ||
| 8/25/2023 | Sold | $1,075,000-2.3%$199/sqft |
Source: TVRMLS #9953339 Report a problem | ||
| 7/19/2023 | Listed for sale | $1,100,000$204/sqft |
Source: TVRMLS #9953339 Report a problem | ||
| 7/13/2023 | Contingent | $1,100,000$204/sqft |
Source: TVRMLS #9953339 Report a problem | ||
| 7/11/2023 | Listed for sale | $1,100,000$204/sqft |
Source: TVRMLS #9953339 Report a problem | ||
| 7/1/2023 | Contingent | $1,100,000$204/sqft |
Source: TVRMLS #9953339 Report a problem | ||
| 6/22/2023 | Listed for sale | $1,100,000+7.3%$204/sqft |
Source: TVRMLS #9953339 Report a problem | ||
| 5/10/2022 | Sold | $1,025,000+3.9%$190/sqft |
Source: TVRMLS #9935782 Report a problem | ||
| 3/31/2022 | Listed for sale | $987,000+1351.5%$183/sqft |
Source: TVRMLS #9935782 Report a problem | ||
| 9/3/2009 | Sold | $68,000-9.3%$13/sqft |
Source: Public Record Report a problem | ||
| 6/1/2006 | Sold | $75,000$14/sqft |
Source: Public Record Report a problem | ||
Public tax history
| Year | Property taxes | Tax assessment |
|---|---|---|
| 2025 | $4,429 | $259,000 |
| 2024 | $4,429 +29.7% | $259,000 +63% |
| 2023 | $3,416 | $158,875 |
| 2022 | $3,416 | $158,875 |
| 2021 | $3,416 | $158,875 |
| 2020 | $3,416 | $158,875 |
| 2019 | $3,416 | $158,875 +1.1% |
| 2018 | -- | $157,175 |
| 2017 | $3,740 | $157,175 |
| 2016 | $3,740 +20.2% | $157,175 |
| 2015 | $3,112 +4.1% | $157,175 +4.1% |
| 2014 | $2,989 | $150,975 |
| 2013 | -- | $150,975 -2.3% |
| 2011 | $2,957 +599.2% | $154,525 +599.2% |
| 2010 | $423 | $22,100 |
| 2009 | $423 | $22,100 |
| 2008 | -- | $22,100 +19.5% |
| 2007 | $435 +17.5% | $18,500 |
| 2006 | $370 +104% | $18,500 +90.7% |
| 2005 | $181 | $9,700 |
Find assessor info on the county website
Monthly payment
Est. payment
Payment breakdown
Explore the cost of this home by adjusting the details. Changes won't be saved.Climate risks
Neighborhood: 37615
Nearby schools
Schools provided by the listing agent
- Elementary: Ridgeview
- Middle: Ridgeview
- High: Daniel Boone
Source: TVRMLS. This data may not be complete. We recommend contacting the local school district to confirm school assignments for this home.
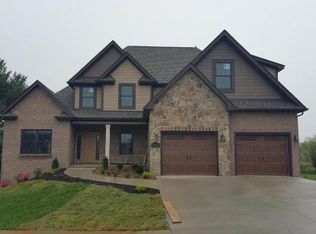
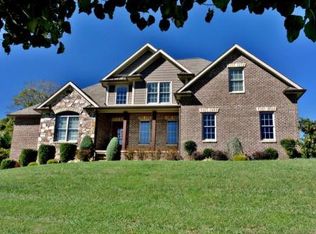

Similar homes
- $1,199,9006 bd6 ba5.7k sqft122 Sun Chase Ct, Gray, TN 37615For Sale
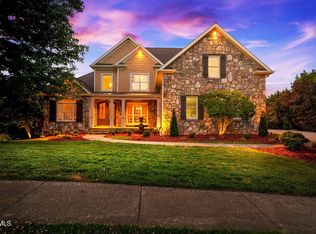 MLS ID #9994805, Alexis P Greene. TVRMLS
- $1,299,9007 bd7 ba6.6k sqft201 Highland Ridge Ter, Johnson City, TN 37615For Sale
 MLS ID #10000495, Shana Wilcox. TVRMLS
- $1,295,0006 bd6 ba6.1k sqft105 Black Thorn Dr, Jonesborough, TN 37659For Sale
 MLS ID #9984482, Gregory Cox. TVRMLS
- $1,330,0006 bd5 ba4.6k sqft141 Laurel Ridge Dr, Jonesborough, TN 37659For Sale
 MLS ID #10000326, Jennifer Riddle. TVRMLS
