Skip main navigation
Off market
  • $558,200

    1409 W Chaumont Cir, Andover, KS 67002

    3beds
    3baths
    2,148sqft
    SingleFamily
    Built in 2003
    0.27 Acres Lot
    $558,200 Zestimate®
    $260/sqft
    $2,121 Estimated rent

    Home value

    $558,200

    $519,000 - $597,000

    $2,121/mo

    Zestimate® history
    Loading
    Loading...

    Owner options

    List your home for rent

    $2,121/mo

    Rent Zestimate®

    Find your next renter with Zillow Rental Manager. Plus, with online applications, you can quickly screen prospective tenants – for free.

    Learn more

    $2,121/mo

    Rent Zestimate®

    Refinance and save

    $3,779/mo

    Est. payment

    Refinancing to a lower rate could help reduce your monthly payments and save thousands over the life of the loan.

    See today's rates

    $3,779/mo

    Est. payment

    Explore your selling options

    Work with a Zillow partner agent

    Leverage their expertise and Zillow's premium Showcase listings to get your home seen by more buyers.

    Get started

    List with your own agent

    Get your home in front of millions of buyers by listing it on Zillow.

    Learn how to do it

    Sell it yourself

    Take full control of how buyers see your home on Zillow by listing For Sale by Owner (FSBO).

    List your home

    What's special

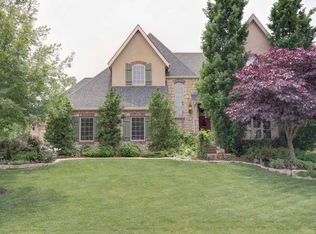
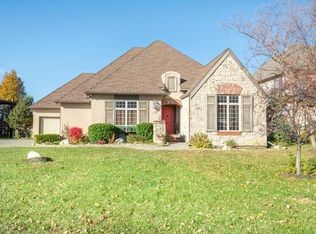
    This stunning cottage is in the breathtakingly beautiful Chateauroux neighborhood and is just minutes from shopping, schools, restaurants, and entertainment! This gorgeous ranch features hardwood floors, great floor plan for easy entertaining, split bedrooms for added privacy, plantation shutters throughout, plumbed for central vac system, inviting living room with gas fireplace, built-in TV Cabinet, 11 foot high ceilings, built-in speakers, informal and formal dining areas, sitting area with door to the covered deck...the perfect place to enjoy your morning cup of coffee and the daily newspaper. The fabulous kitchen features granite counter tops, breakfast bar, tile backsplash, soft close drawers, built-in spice rack, trash drawer, professional grade appliances including Sub-Zero refrigerated drawers, walk-in pantry, and an abundance of counter and cabinet space. The main floor laundry is conveniently located right off the kitchen and features tile flooring, extra cabinet space, folding counter, wrapping station, sink, and built-in ironing board. Working from home will be a pleasure in this warm main floor office complete with built-in bookshelves and cabinets, hardwood floors, window seat, and French doors that open to the Foyer. You will love spending peaceful nights in this serene master suite complete with barrel ceiling, built-in speakers, door to the covered deck, ceiling fan, and private bathroom with his and her walk-in closet with 3 levels of hanging rods, whirlpool tub, tile shower, double granite vanities, and glass block window for added light but privacy! Entertain with ease in the finished basement complete with a fantastic family room with large viewout windows, custom wet bar with dishwasher, ice maker, disposal and refrigerator, game area with large viewout windows, bonus room with cork flooring, large viewout windows, and French doors (could easily be turned into a fourth bedroom, just add a closet into the storage room). Sit back and relax this summer out on the covered deck overlooking the spectacular common areas! This beautiful home also features copper guttering, Heritage 40 year composite roof, thicker sub-floors and insulation, and custom woodwork.

    This property is off market, which means it's not currently listed for sale or rent on Zillow. This may be different from what's available on other websites or public sources.
    Facts & features

    Interior

    Bedrooms & bathrooms
    • Bedrooms: 3
    • Bathrooms: 3
    Heating
    • Other
    Features
    • Basement: Partially finished
    Interior area
    • Total interior livable area: 2,148 sqft

    Property

    Features
    • Exterior features: Wood
    Lot
    • Size: 0.27 Acres
    Details
    • Parcel number: 0083041902007012000

    Construction

    Type & style
    • Home type: SingleFamily
    Materials
    • Wood
    • Roof: Composition
    Condition
    • Year built: 2003

    Community & HOA

    HOA
    • Has HOA: Yes
    • HOA fee: $71 monthly
    Location
    • Region: Andover

    Financial & listing details

    • Price per square foot: $260/sqft
    • Tax assessed value: $556,000
    • Annual tax amount: $9,588

    Price history

    DateEventPrice
    7/14/2016Sold--
    Source: SCKMLS as distributed by MLS GRID #525001_518753 Report a problem

    Public tax history

    YearProperty taxesTax assessment
    2025$9,588 -1.9%$63,940 -1.1%
    2024$9,773 +3.9%$64,653 +4%
    2023$9,408 +12.7%$62,169 +16.7%
    2022$8,350 +11.3%$53,259 +13.4%
    2021$7,503 -1.4%$46,952 +0.3%
    2020$7,612 $46,793 -4.3%
    2019-- $48,886 -1.7%
    2018-- $49,726 +2.3%
    2017-- $48,590 -87.5%
    2014-- $389,870 +648.9%
    2010-- $52,061
    2009-- $52,061 +0.7%
    2008-- $51,681 -0.4%
    2007-- $51,911
    2006-- $51,911 +2.1%
    2005-- $50,842 +13.7%
    2004-- $44,713 +1228%
    2003-- $3,367 +9.9%
    2002-- $3,064
    Find assessor info on the county website

    Neighborhood: 67002

    Nearby schools

    GreatSchools rating
    Get pre-qualified for a loan
    At Zillow Home Loans, we can pre-qualify you in as little as 5 minutes with no impact to your credit score.

    An equal housing lender. NMLS #10287.

    Sell for more on Zillow
    Get a Zillow Showcase℠ listing at no additional cost and you could sell for .
    $558,200
    2% more
    +$11,164
    With Zillow Showcase(estimated)
    $569,364