Skip main navigation
Off market
Street View
  • $793,200

    1422 W Chaumont Cir, Andover, KS 67002

    5beds
    4,952sqft
    Single Family OnSite Blt
    Built in 2005
    0.29 Acres Lot
    $793,200 Zestimate®
    $160/sqft
    $3,012 Estimated rent

    Home value

    $793,200

    $690,000 - $904,000

    $3,012/mo

    Zestimate® history
    Loading
    Loading...

    Owner options

    List your home for rent

    $3,012/mo

    Rent Zestimate®

    Find your next renter with Zillow Rental Manager. Plus, with online applications, you can quickly screen prospective tenants – for free.

    Learn more

    $3,012/mo

    Rent Zestimate®

    Refinance and save

    $4,448/mo

    Est. payment

    Refinancing to a lower rate could help reduce your monthly payments and save thousands over the life of the loan.

    See today's rates

    $4,448/mo

    Est. payment

    Explore your selling options

    Work with a Zillow partner agent

    Leverage their expertise and Zillow's premium Showcase listings to get your home seen by more buyers.

    Get started

    List with your own agent

    Get your home in front of millions of buyers by listing it on Zillow.

    Learn how to do it

    Sell it yourself

    Take full control of how buyers see your home on Zillow by listing For Sale by Owner (FSBO).

    List your home

    What's special

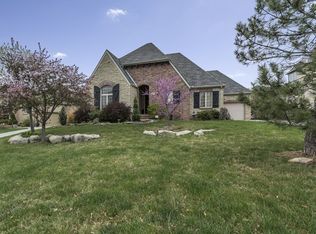
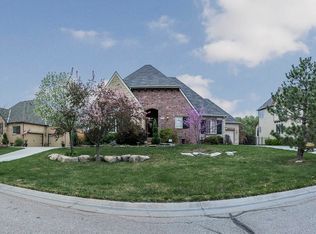
    Welcome home! One-owner custom 5 BR, 4-1/2 BA charmer, nestled in picturesque Chateauroux, has been quality built, carefully maintained, and tastefully updated. The well appointed floor plan showcases fantastic curb appeal, professional landscaping, a grand foyer, gorgeous hardwoods, spacious rooms, beautifully updated bathrooms, a study, formal dining, main floor master, built-in speakers, fully finished view out basement, concrete storm shelter, security system, three car side load garage, wood deck, concrete patio with a brick ribbon, sprinkler system, and a fenced backyard. The heart of the home is a dramatic two story great room with a vaulted ceiling, stone fireplace and large windows with transoms overlooking a two acre pond on the adjacent seven-acre property. The gourmet eat-in kitchen is well suited for cooking and gathering with a large center island/eating bar, granite counertops, stainless steel appliances, under cabinet lighting, a decorative vent hood, and a pantry. Retreat to a main floor master suite offering a vaulted ceiling, built-in speakers, walk-in closet, dual vanities, soaker tub, separate shower, and a private toilet. Upstairs, you'll find three large bedrooms, two connected with a jack-n-jill bath and one with an en-suite bathroom. Entertaining is made easy in an exceptional basement complete with 9' ceilings, a game/exercise room, a family room with a built-in theatre screen and a stunning wet bar, a large bedroom with an oversized walk-in closet, a full bathroom, and a concrete storm shelter. Save money with two newer HVAC units and a new Certain Teed impact resistant roof. Extend your living space outdoors in a private backyard setting with beautiful views. Chateauroux is a quaint area with wonderful amenities, including an elegant 2-story clubhouse, large pool, waterfalls, winding brook, two ponds, historic bridge, stone and timber playground, ageless street lamps & mailboxes and an abundant use of stone, brick & timbers creating harmony throughout. Pride of ownership shows throughout; don't miss!

    This property is off market, which means it's not currently listed for sale or rent on Zillow. This may be different from what's available on other websites or public sources.
    Facts & features

    Interior

    Bedrooms & bathrooms
    • Bedrooms: 5
    • Bathrooms: 4
    • Full bathrooms: 3
    • 1/2 bathrooms: 1
    Heating
    • Forced air, Electric, Gas
    Cooling
    • Central
    Appliances
    • Included: Dishwasher, Garbage disposal, Microwave, Range / Oven, Refrigerator
    • Laundry: Main Level, Separate Room
    Features
    • Ceiling Fan(s), Kitchen Island, Pantry, Walk-In Closet(s), Vaulted Ceiling(s), Formal, Eating Space in Kitchen, Eating Bar
    • Flooring: Softwood, Hardwood
    • Windows: Window Coverings
    • Basement: Partially finished
    • Fireplace features: Gas, One, Insert, Living Room
    Interior area
    • Total interior livable area: 4,952 sqft
    • Finished area below ground: 1937

    Property

    Parking
    • Total spaces: 3
    • Parking features: Garage - Attached
    Features
    • Patio & porch: Deck, Patio
    • Exterior features: Wood
    • Fencing: Fence-Wrought Iron/Alum
    • Frontage type: Paved Frontage
    Lot
    • Size: 0.29 Acres
    • Features: Standard
    Details
    • Parcel number: 0083041902003068000
    • Other equipment: Range Hood

    Construction

    Type & style
    • Home type: SingleFamily
    • Architectural style: Conventional
    • Property subtype: Single Family OnSite Blt
    Materials
    • Wood
    • Roof: Composition
    Condition
    • Year built: 2005
    Details
    • Builder name: Bob Brown

    Utilities & green energy

    • Electric: 220 Volts in Laundry
    • Sewer: Sewer
    • Water: Public
    • Utilities for property: Natural Gas

    Community & HOA

    Community
    • Security: Security System
    HOA
    • Has HOA: Yes
    • Services included: Gen. Upkeep for Common Ar
    • HOA fee: $70 monthly
    Location
    • Region: Andover

    Financial & listing details

    • Price per square foot: $160/sqft
    • Tax assessed value: $1,438,600
    • Annual tax amount: $12,455

    Price history

    DateEventPrice
    2/5/2021Sold--
    Source: SCKMLS as distributed by MLS GRID #588250 Report a problem

    Public tax history

    YearProperty taxesTax assessment
    2025$12,455 +13.2%$165,440 +13.8%
    2024$11,006 +3%$145,340 +3%
    2023$10,690 +2.1%$141,106 +5.9%
    2022$10,472 +6.4%$133,292 +8.4%
    2021$9,839 +11.3%$122,966 +126.5%
    2020$8,840 $54,299 -2.5%
    2019-- $55,694 +2.7%
    2018-- $54,231 +3.9%
    2017-- $52,188 -87.9%
    2014-- $432,400 +670.2%
    2010-- $56,143 0%
    2009-- $56,146 +0%
    2008-- $56,145 +3.3%
    2007-- $54,337 +31.6%
    2006-- $41,297 +955.9%
    2005-- $3,911 +2.8%
    2004-- $3,806 +13.9%
    2003-- $3,342 +9.9%
    2002-- $3,040
    Find assessor info on the county website

    Neighborhood: 67002

    Nearby schools

    GreatSchools rating
    Schools provided by the listing agent
    • Elementary: Meadowlark
    • Middle: Andover Central
    • High: Andover Central
    • District: Andover School District (Usd 385)

    Source: The MLS. This data may not be complete. We recommend contacting the local school district to confirm school assignments for this home.

    Get pre-qualified for a loan
    At Zillow Home Loans, we can pre-qualify you in as little as 5 minutes with no impact to your credit score.

    An equal housing lender. NMLS #10287.

    Sell for more on Zillow
    Get a Zillow Showcase℠ listing at no additional cost and you could sell for .
    $793,200
    2% more
    +$15,864
    With Zillow Showcase(estimated)
    $809,064