Don’t miss this rare opportunity to own a stunning French country-style home in the highly sought-after Chateauroux neighborhood, where renowned builder Bob Brown’s signature architecture pairs beautifully with over 4,200 square feet of luxurious living space thoughtfully designed for both comfort and entertaining. Enter through a grand solid iron door into a bright, open split-bedroom layout offering 4 spacious bedrooms, including a serene master suite with private deck access, and 3.5 bathrooms featuring a Jack and Jill bath connecting the additional main-floor bedrooms. Gather in the warm hearth room or host movie nights in the dedicated theater room, while the expansive basement with 9’ ceilings, a wet bar, and a bonus room perfect for an office or home gym adds flexibility to suit your lifestyle. The gourmet kitchen is a chef’s dream, showcasing high-end appliances including a Wolf gas range and convection oven, a walk-in pantry, and elegant finishes. Recent updates include refinished hardwood floors, plush new carpet, updated fireplace stone and mantles, and beautifully restored exterior brick, giving the home a fresh and timeless feel. Step onto the covered deck to admire tranquil views or enjoy the custom-built outdoor kitchen featuring a wood-fired pizza oven, smoker, and adjustable BBQ grill, ideal for unforgettable gatherings. Chateauroux’s exceptional amenities extend your living space beyond the home, offering a clubhouse perfect for neighborhood events, a sparkling swimming pool for warm summer days, a playground, and scenic fishing ponds for relaxing afternoons—all while being part of the award-winning Andover Central school district, known for its excellence in academics and extracurricular programs, making this the perfect place to call home for those seeking a unique blend of luxury, charm, and a thriving community atmosphere.
Sold-co-op w/mbr
Price Unknown
1430 Chaumont Cir, Andover, KS 67002
4beds
4,020sqft
Single Family Onsite Built
Built in 2007
0.27 Acres Lot
$617,700 Zestimate®
$--/sqft
$2,787 Estimated rent
Home value
$617,700
$494,000 - $772,000
$2,787/mo
Zestimate® history
Owner options
List your home for rent
$2,787/mo
Rent Zestimate®
Find your next renter with Zillow Rental Manager. Plus, with online applications, you can quickly screen prospective tenants – for free.
$2,787/mo
Rent Zestimate®
Refinance and save
$1,250/mo
Est. payment
Refinancing to a lower rate could help reduce your monthly payments and save thousands over the life of the loan.
$1,250/mo
Est. payment
Explore your selling options
Work with a Zillow partner agent
Leverage their expertise and Zillow's premium Showcase listings to get your home seen by more buyers.
Get startedList with your own agent
Get your home in front of millions of buyers by listing it on Zillow.
Learn how to do itSell it yourself
Take full control of how buyers see your home on Zillow by listing For Sale by Owner (FSBO).
List your homeWhat's special
Zillow last checked:
Listing updated:
Listed by:
Shane Phillips 316-295-0696,
Reece Nichols South Central Kansas
Bought with:
Dixie Ball, 00223801
Source: SCKMLS as distributed by MLS GRID,MLS#: 658082
Facts & features
Interior
Bedrooms & bathrooms
- Bedrooms: 4
- Bathrooms: 4
- Full bathrooms: 3
- 1/2 bathrooms: 1
Primary bedroom
- Description: Carpet
- Level: Main
- Area: 272
- Dimensions: 20x13.6
Bedroom
- Description: Carpet
- Level: Main
- Area: 169.36
- Dimensions: 14.6x11.6
Bedroom
- Description: Carpet
- Level: Main
- Area: 162.4
- Dimensions: 14x11.6
Bedroom
- Description: Concrete
- Level: Basement
- Area: 154.8
- Dimensions: 12.9x12
Dining room
- Description: Wood
- Level: Main
- Area: 150.8
- Dimensions: 13x11.6
Family room
- Description: Concrete
- Level: Basement
- Area: 747.6
- Dimensions: 35.6x21
Kitchen
- Description: Wood
- Level: Main
- Area: 224
- Dimensions: 16x14
Living room
- Description: Wood
- Level: Main
- Area: 264
- Dimensions: 17.6x15
Other
- Description: Carpet
- Level: Basement
- Area: 245.1
- Dimensions: 19x12.9
Heating
- Forced Air, Natural Gas
Cooling
- Central Air, Electric
Appliances
- Included: Dishwasher, Disposal, Microwave, Range, Humidifier
- Laundry: Main Level, Laundry Room, 220 equipment, Sink
Features
- Ceiling Fan(s), Walk-In Closet(s), Wet Bar
- Flooring: Hardwood
- Basement: Finished
- Number of fireplaces: 2
- Fireplace features: Two, Family Room, Kitchen, Gas
Interior area
- Total interior livable area: 4,020 sqft
- Finished area above ground: 2,122
- Finished area below ground: 1,898
Property
Parking
- Total spaces: 3
- Parking features: Attached, Garage Door Opener, Oversized, Side Load
- Garage spaces: 3
Features
- Levels: One
- Stories: 1
- Patio & porch: Patio, Deck, Covered
- Exterior features: Gas Grill, Guttering - ALL, Sprinkler System
- Pool features: Community
- Fencing: Invisible,Wrought Iron
- On waterfront: Yes
- Waterfront features: Pond/Lake, Waterfront
Lot
- Size: 0.27 Acres
Details
- Parcel number: 3041902003066000
Construction
Type & style
- Home type: SingleFamily
- Architectural style: Traditional
- Property subtype: Single Family Onsite Built
Materials
- Frame w/More than 50% Mas
- Foundation: Full, View Out, Walk Out Below Grade
- Roof: Composition
Condition
- Year built: 2007
Utilities & green energy
- Gas: Natural Gas Available
- Utilities for property: Sewer Available, Natural Gas Available, Public
Community & HOA
Community
- Features: Clubhouse, Lake, Playground
- Subdivision: CHATEAUROUX
HOA
- Has HOA: Yes
- Services included: Gen. Upkeep for Common Ar
- HOA fee: $1,250 annually
Location
- Region: Andover
Financial & listing details
- Annual tax amount: $9,843
- Date on market: 7/6/2025
- Cumulative days on market: 127 days
- Ownership: Individual
- Road surface type: Paved
Price history
Price history is unavailable.
Public tax history
Tax history is unavailable.
Neighborhood: 67002
Nearby homes
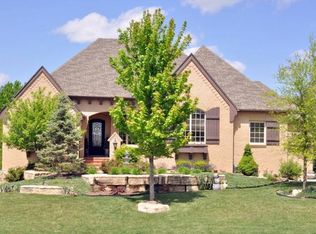
- $556,2004 bd3 ba2.1k sqft1430 W Chaumont Cir, Andover, KS 67002Off Market
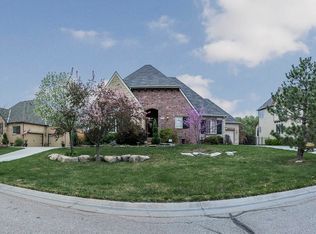
- $541,4004 bd4 ba3 sqft1426 W Chaumont Cir, Andover, KS 67002Off Market
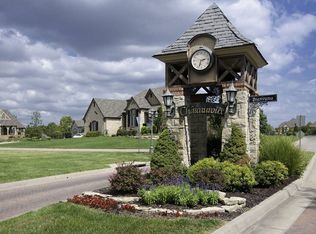
- $785,8003 bd3 ba1.9k sqft1434 W Chaumont Cir, Andover, KS 67002Off Market
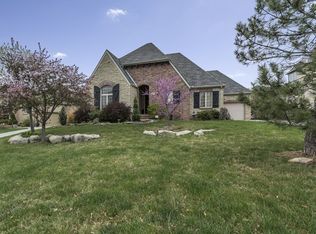
- $410,4004 bd4 ba3.5k sqft1426 Chaumont Cir, Andover, KS 67002Off Market
- $803,5005 bd4 ba4.9k sqft1422 W Chaumont Cir, Andover, KS 67002Off Market
- $648,9004 bd3 ba3.2k sqft1431 W Chaumont Cir, Andover, KS 67002Off Market
- $495,5005 bd-- ba3.9k sqft1502 SW Chaumont Cir, Andover, KS 67002Off Market
- $516,9004 bd3 ba3.8k sqft1431 Chaumont Cir, Andover, KS 67002Off Market
Nearby schools
GreatSchools rating
- 8/10Meadowlark Elementary SchoolGrades: K-5Distance: 0.9 mi
- 9/10Andover Central Middle SchoolGrades: 6-8Distance: 1.4 mi
- 7/10Andover Central High SchoolGrades: 9-12Distance: 1.3 mi
Schools provided by the listing agent
- Elementary: Meadowlark
- Middle: Andover Central
- High: Andover Central
Source: SCKMLS as distributed by MLS GRID. This data may not be complete. We recommend contacting the local school district to confirm school assignments for this home.
Sell for more on Zillow
Get a Zillow Showcase℠ listing at no additional cost and you could sell for .
$617,700
2% more
+$12,354
With Zillow Showcase(estimated)
$630,054
Sell for more on Zillow
Get a Zillow Showcase℠ listing at no additional cost and you could sell for .
$617,700
2% more
+$12,354
With Zillow Showcase(estimated)
$630,054
- Kansas
- Butler County
- Andover
- 67002
- 1430 Chaumont Cir
