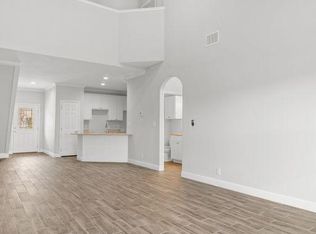
Very Quite Neighborhood. Beautiful 1354 sq. ft. Condo. Open concept, split bedrooms, utility room with door to the 2 car garage. Open living and dinning area with back door to the covered patio. Kitchen features stainless steel appliances, granite countertops and eat at bar. Large master bedroom with bathroom that has duel sinks and walk in shower. Nice size walk in closet. Hall entrance for other 2 bedrooms and bath. Private back yard to entertain your guest or just relax and look at the woods, no neighbors that you can see. Short walk to the Pool and Club House. The HOA covers the exterior maintenance of the structure, exterior insurance, lawn care and all the common areas.
Sold
Price Unknown
1409 Waterstone Dr, Brownwood, TX 76801
3beds
1,354sqft
Condominium
Built in 2021
-- sqft lot
$224,500 Zestimate®
$--/sqft
$1,880 Estimated rent
Home value
$224,500
$211,000 - $240,000
$1,880/mo
Zestimate® history
Owner options
List your home for rent
$1,880/mo
Rent Zestimate®
Find your next renter with Zillow Rental Manager. Plus, with online applications, you can quickly screen prospective tenants – for free.
$1,880/mo
Rent Zestimate®
Refinance and save
$331/mo
Est. payment
Refinancing to a lower rate could help reduce your monthly payments and save thousands over the life of the loan.
$331/mo
Est. payment
Explore your selling options
Work with a Zillow partner agent
Leverage their expertise and Zillow's premium Showcase listings to get your home seen by more buyers.
Get startedList with your own agent
Get your home in front of millions of buyers by listing it on Zillow.
Learn how to do itSell it yourself
Take full control of how buyers see your home on Zillow by listing For Sale by Owner (FSBO).
List your homeWhat's special
Stainless steel appliancesLarge master bedroomSplit bedroomsClub houseCovered patioExterior insuranceHall entrance
Zillow last checked:
Listing updated:
Listed by:
Pam Cleveland 0612029 325-646-1547,
Coldwell Banker - Mark Campbell & Assc 325-646-1547
Bought with:
Christy Meinecke
Texas Goldstar Real Estate
Source: NTREIS,MLS#: 20529378
Facts & features
Interior
Bedrooms & bathrooms
- Bedrooms: 3
- Bathrooms: 2
- Full bathrooms: 2
Primary bedroom
- Features: Dual Sinks, Walk-In Closet(s)
- Level: First
- Dimensions: 18 x 12
Primary bedroom
- Level: First
- Dimensions: 10 x 12
Living room
- Level: First
- Dimensions: 15 x 15
Heating
- Central, Electric
Cooling
- Central Air, Electric
Appliances
- Included: Dishwasher, Electric Range, Electric Water Heater, Disposal, Microwave, Refrigerator
- Laundry: Washer Hookup, Electric Dryer Hookup, Laundry in Utility Room
Features
- Built-in Features, Double Vanity, Granite Counters, High Speed Internet, Open Floorplan, Walk-In Closet(s)
- Flooring: Carpet, Ceramic Tile
- Windows: Window Coverings
- Has basement: No
- Has fireplace: No
Interior area
- Total interior livable area: 1,354 sqft
Property
Parking
- Total spaces: 2
- Parking features: Additional Parking, Concrete, Garage, Garage Door Opener, Inside Entrance
- Attached garage spaces: 2
Accessibility
- Accessibility features: Accessible Full Bath, Accessible Bedroom
Features
- Levels: One
- Stories: 1
- Patio & porch: Covered
- Pool features: Fenced, In Ground, Outdoor Pool, Pool, Community
- Fencing: Back Yard,Fenced,Metal,Wood
Lot
- Size: 217 Square Feet
- Features: Sprinkler System
Details
- Parcel number: 20053245
Construction
Type & style
- Home type: Condo
- Property subtype: Condominium
- Attached to another structure: Yes
Materials
- Rock, Stone
- Foundation: Slab
- Roof: Composition
Condition
- Year built: 2021
Utilities & green energy
- Sewer: Public Sewer
- Water: Public
- Utilities for property: Electricity Connected, Sewer Available, Separate Meters, Water Available
Community & HOA
Community
- Features: Clubhouse, Pool, Community Mailbox, Sidewalks
- Security: Smoke Detector(s)
- Subdivision: Waterstone
HOA
- Has HOA: Yes
- Amenities included: Maintenance Front Yard
- Services included: All Facilities, Insurance, Maintenance Grounds, Maintenance Structure
- HOA fee: $331 monthly
- HOA name: Brownwood Waterstone
- HOA phone: 480-250-7580
Location
- Region: Brownwood
Financial & listing details
- Tax assessed value: $216,100
- Annual tax amount: $3,033
- Date on market: 2/7/2024
- Cumulative days on market: 19 days
- Listing terms: Cash,Conventional,FHA,USDA Loan,VA Loan
- Exclusions: Personal items. Refrigerator in the utility room. Washer and dryer.
- Electric utility on property: Yes
- Road surface type: Asphalt
Price history
| Date | Event | Price |
|---|---|---|
| 3/22/2024 | Sold | -- |
Source: NTREIS #20529378 Report a problem | ||
| 3/12/2024 | Pending sale | $225,000$166/sqft |
Source: NTREIS #20529378 Report a problem | ||
| 2/26/2024 | Contingent | $225,000$166/sqft |
Source: NTREIS #20529378 Report a problem | ||
| 2/7/2024 | Listed for sale | $225,000$166/sqft |
Source: NTREIS #20529378 Report a problem | ||
Public tax history
| Year | Property taxes | Tax assessment |
|---|---|---|
| 2025 | $1,650 | $169,920 +10% |
| 2024 | $1,650 | $154,473 +10% |
| 2023 | -- | $140,430 +13.4% |
| 2022 | $2,742 | $123,870 +28.8% |
| 2021 | -- | $96,180 |
Find assessor info on the county website
Neighborhood: 76801
Nearby homes
- $211,1003 bd2 ba1.4k sqft1407 Waterstone Dr, Brownwood, TX 76801Off Market
- $195,7003 bd3 ba1.6k sqft1403 Waterstone Dr #1403, Brownwood, TX 76801Off Market
- $217,0003 bd2 ba1.5k sqft1415 Waterstone Dr, Brownwood, TX 76801Off Market
- $--3 bd2 ba1.4k sqft1419 Waterstone Dr, Brownwood, TX 76801Sold

- $--3 bd3 ba1.6k sqft1401 Waterstone Dr, Brownwood, TX 76801Sold
- $239,5003 bd2 ba1.6k sqft3112 Waterstone Cir, Brownwood, TX 76801Off Market
- $211,6003 bd2 ba1.3k sqft3100 Waterstone Dr, Brownwood, TX 76801Off Market
- $238,8003 bd2 ba1.5k sqft1421 Waterstone Dr, Brownwood, TX 76801Off Market
Nearby schools
GreatSchools rating
- 7/10East Elementary SchoolGrades: PK-5Distance: 0.5 mi
- 6/10Brownwood Middle SchoolGrades: 7-8Distance: 0.9 mi
- 4/10Brownwood High SchoolGrades: 9-12Distance: 0.5 mi
Schools provided by the listing agent
- Elementary: Woodlandht
- Middle: Brownwood
- High: Brownwood
- District: Brownwood ISD
Source: NTREIS. This data may not be complete. We recommend contacting the local school district to confirm school assignments for this home.
- Texas
- Brown County
- Brownwood
- 76801
- 1409 Waterstone Dr
