*Seller Offering up to $5,000 towards closing cost with acceptable offer* Step into your new well-maintained 2-year-old Highland Home. Boasting an open floor plan, this home has 4 spacious bedrooms and 3 full baths. Downstairs you will find a beautiful dining room, kitchen that opens into your living area, a secondary bedroom, full bath, and your master suite. Upstairs is designed for entertainment and relaxation; the game room and TV room stand ready to host endless hours of fun. With a built-in bar area, 2 more rooms and a full bath, your guest will never want to leave. Find numerous updates, luxury vinyl plank flooring and decorative walls. Living here isn’t just about the home, but the community that surrounds it. With a community pool, unique kids' treehouse and playground, endless adventures await you. You will find a fully equipped fitness center, a catch-and-release pond, a dog park, and an elementary school. Don’t miss out on this exceptional opportunity to secure this home.
Sold
Price Unknown
1409 Windflower Dr, Aubrey, TX 76227
4beds
2,825sqft
Single Family Residence
Built in 2021
6,011 Square Feet Lot
$483,400 Zestimate®
$--/sqft
$3,098 Estimated rent
Home value
$483,400
$459,000 - $508,000
$3,098/mo
Zestimate® history
Owner options
List your home for rent
$3,098/mo
Rent Zestimate®
Find your next renter with Zillow Rental Manager. Plus, with online applications, you can quickly screen prospective tenants – for free.
$3,098/mo
Rent Zestimate®
Refinance and save
$216/mo
Est. payment
Refinancing to a lower rate could help reduce your monthly payments and save thousands over the life of the loan.
$216/mo
Est. payment
Explore your selling options
Work with a Zillow partner agent
Leverage their expertise and Zillow's premium Showcase listings to get your home seen by more buyers.
Get startedList with your own agent
Get your home in front of millions of buyers by listing it on Zillow.
Learn how to do itSell it yourself
Take full control of how buyers see your home on Zillow by listing For Sale by Owner (FSBO).
List your homeWhat's special
Community poolOpen floor planBeautiful dining roomGame roomBuilt-in bar areaCatch-and-release pondLuxury vinyl plank flooring
Zillow last checked:
Listing updated:
Listed by:
Kendra McKiddy 0658178 972-608-0300,
Ebby Halliday Realtors 972-608-0300
Bought with:
Sean Arago
Redfin Corporation
Source: NTREIS,MLS#: 20457451
Facts & features
Interior
Bedrooms & bathrooms
- Bedrooms: 4
- Bathrooms: 3
- Full bathrooms: 3
Primary bedroom
- Level: First
Bedroom
- Level: First
Bedroom
- Level: Second
Bedroom
- Level: Second
Game room
- Level: Second
Living room
- Level: First
Media room
- Level: Second
Heating
- Central
Cooling
- Central Air
Appliances
- Included: Dishwasher, Gas Cooktop, Disposal, Microwave
- Laundry: Washer Hookup, Electric Dryer Hookup
Features
- Built-in Features, Eat-in Kitchen, Kitchen Island, Pantry, Cable TV, Walk-In Closet(s)
- Flooring: Carpet, Luxury Vinyl Plank
- Has basement: No
- Number of fireplaces: 1
- Fireplace features: Electric
Interior area
- Total interior livable area: 2,825 sqft
Property
Parking
- Total spaces: 2
- Parking features: Door-Single, Driveway, Garage Faces Front, Garage, Garage Door Opener
- Attached garage spaces: 2
- Has uncovered spaces: Yes
Features
- Levels: Two
- Stories: 2
- Patio & porch: Covered
- Pool features: None, Community
- Fencing: Wood
Lot
- Size: 6,011 Square Feet
- Features: Interior Lot, Sprinkler System
Details
- Parcel number: R957297
Construction
Type & style
- Home type: SingleFamily
- Architectural style: Detached
- Property subtype: Single Family Residence
Materials
- Brick
- Foundation: Slab
- Roof: Shingle
Condition
- Year built: 2021
Utilities & green energy
- Sewer: Public Sewer
- Water: Public
- Utilities for property: Sewer Available, Water Available, Cable Available
Green energy
- Energy efficient items: Appliances, HVAC, Insulation, Windows
Community & HOA
Community
- Features: Clubhouse, Fitness Center, Other, Playground, Pool, Sidewalks, Trails/Paths
- Security: Security System, Carbon Monoxide Detector(s), Fire Alarm
- Subdivision: Sandbrock Ranch
HOA
- Has HOA: Yes
- Services included: All Facilities, Association Management, Sewer
- HOA fee: $216 quarterly
- HOA name: CCMC
- HOA phone: 469-246-3500
Location
- Region: Aubrey
Financial & listing details
- Tax assessed value: $491,501
- Annual tax amount: $9,742
- Date on market: 10/20/2023
- Cumulative days on market: 121 days
- Listing terms: Cash,Conventional,FHA,VA Loan
Price history
| Date | Event | Price |
|---|---|---|
| 4/2/2024 | Sold | -- |
Source: NTREIS #20457451 Report a problem | ||
| 3/26/2024 | Pending sale | $569,900$202/sqft |
Source: NTREIS #20457451 Report a problem | ||
| 2/20/2024 | Contingent | $569,900$202/sqft |
Source: NTREIS #20457451 Report a problem | ||
| 1/31/2024 | Price change | $569,900-0.9%$202/sqft |
Source: NTREIS #20457451 Report a problem | ||
| 1/21/2024 | Listed for sale | $574,900$204/sqft |
Source: NTREIS #20457451 Report a problem | ||
| 1/14/2024 | Contingent | $574,900$204/sqft |
Source: NTREIS #20457451 Report a problem | ||
| 1/6/2024 | Price change | $574,9000%$204/sqft |
Source: NTREIS #20457451 Report a problem | ||
| 10/21/2023 | Listed for sale | $575,000$204/sqft |
Source: NTREIS #20457451 Report a problem | ||
Public tax history
| Year | Property taxes | Tax assessment |
|---|---|---|
| 2025 | $9,742 -16.3% | $491,501 -3.7% |
| 2024 | $11,639 -4.3% | $510,520 -3.5% |
| 2023 | $12,157 +8.7% | $528,862 +21.2% |
| 2022 | $11,180 +1278.2% | $436,335 +414.8% |
| 2021 | $811 | $84,759 |
Find assessor info on the county website
Neighborhood: 76227
Nearby homes
- $429,8003 bd2 ba2.2k sqft1401 Windflower Dr, Aubrey, TX 76227Off Market
- $--4 bd3 ba2.8k sqft1405 Windflower Dr, Aubrey, TX 76227Sold

- $634,3004 bd2 ba2k sqft4124 Sandbrock Pkwy, Aubrey, TX 76227Off Market
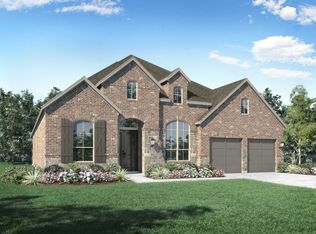
- $440,4004 bd3 ba2.6k sqft1333 Windflower Dr, Aubrey, TX 76227Off Market
- $664,5005 bd4 ba3.9k sqft1400 Buttercup Ave, Aubrey, TX 76227Off Market
- $400,6004 bd2 ba2.1k sqft1413 Windflower Dr, Aubrey, TX 76227Off Market
- $645,0004 bd4 ba3k sqft1404 Buttercup Ave, Aubrey, TX 76227For Sale
- $--4 bd3 ba2.3k sqft1329 Windflower Dr, Aubrey, TX 76227Sold
Nearby schools
GreatSchools rating
- 6/10SANDBROCK RANCHGrades: PK-5Distance: 0.7 mi
- 6/10Pat Hagan Cheek Middle SchoolGrades: 6-8Distance: 2.3 mi
- 4/10Ray E Braswell High SchoolGrades: 9-12Distance: 3.5 mi
Schools provided by the listing agent
- Elementary: Sandbrock Ranch
- Middle: Rodriguez
- High: Ray Braswell
- District: Denton ISD
Source: NTREIS. This data may not be complete. We recommend contacting the local school district to confirm school assignments for this home.
Get a cash offer in 3 minutes
Find out how much your home could sell for in as little as 3 minutes with a no-obligation cash offer.
Estimated market value
$483,400
Get a cash offer in 3 minutes
Find out how much your home could sell for in as little as 3 minutes with a no-obligation cash offer.
Estimated market value
$483,400
- Texas
- Denton County
- Aubrey
- 76227
- 1409 Windflower Dr
Nearby cities
Nearby neighborhoods
Nearby zip codes
Other Aubrey Topics
