Skip main navigation
Sold for $382,500
  • $382,500

    14091 E Marina Drive Bldg 223 #302, Aurora, CO 80014

    2beds
    1,560sqft
    Condominium
    Built in 1977
    -- sqft lot
    $353,700 Zestimate®
    $245/sqft
    $2,100 Estimated rent

    Home value

    $353,700

    $329,000 - $382,000

    $2,100/mo

    Zestimate® history
    Loading
    Loading...

    Owner options

    List your home for rent

    $2,100/mo

    Rent Zestimate®

    Find your next renter with Zillow Rental Manager. Plus, with online applications, you can quickly screen prospective tenants – for free.

    Learn more

    $2,100/mo

    Rent Zestimate®

    Refinance and save

    $3,072/mo

    Est. payment

    Refinancing to a lower rate could help reduce your monthly payments and save thousands over the life of the loan.

    See today's rates

    $3,072/mo

    Est. payment

    Explore your selling options

    Work with a Zillow partner agent

    Leverage their expertise and Zillow's premium Showcase listings to get your home seen by more buyers.

    Get started

    List with your own agent

    Get your home in front of millions of buyers by listing it on Zillow.

    Learn how to do it

    Sell it yourself

    Take full control of how buyers see your home on Zillow by listing For Sale by Owner (FSBO).

    List your home

    What's special

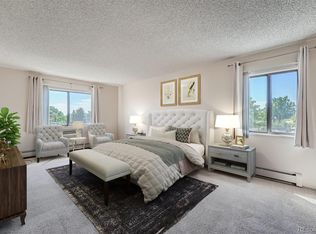
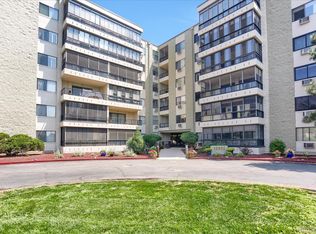
    Lovely 3rd floor unit with golf course views! Large open floor plan, 2 bedrooms, 2 baths, 2 lanais (one open, one enclosed), dining room and kitchen that overlooks the living room, works well for entertaining. In-unit laundry with plenty of custom built-in storage. This condo has so much to offer. Designer paint, beautiful upgraded kitchen and quartz counters. Numerous upgrades throughout the unit, including upgraded walk-in showers in both bathrooms! Upgraded flooring, and energy efficient newer Anderson Windows throughout! Comfortable mix of directions for this end unit--faces north and west with lanais on both sides. Wonderful natural light and plenty of cooling breezes. This condo has been lovingly cared for, there is nothing to do but move in and enjoy! Great parking place in the underground garage, Friendly and social building residents, sitting/meeting area on each floor. Heather Gardens is an adult 55+ community. It feels like a resort, with plentiful amenities including large modern clubhouse, indoor and outdoor pools, hot tub, tennis courts, pickleball, billiards, large auditorium for dances, lectures and classes. Well equipped wood working shop, craft room with kiln, library, computers and more! Beautiful park-like landscaped grounds, and well maintained buildings and amenities. Buyer to pay equivalent of 6 months of HOA dues at closing, to be put into Reserves, refundable when they sell. This is in addition to the regular monthly dues. Age restrictions--55+community, no smoking on HG Property, Lease restrictions, maximum of 20% rentals in the community, subject to HOA approval. Heather Gardens Metropolitan District dues are all incorporated into the regular HOA monthly dues. Please visit https://heathergardens.org and https://www.hgmetrodist.org/ for information on Governing Documents, Meeting Minutes, Monthly Magazines, activities and more!

    Zillow last checked:

    Listing updated:

    Listed by:

    Nancy Linsenbigler 720-932-6990,

    HomeSmart,

    Sherry Goodman-Feingold 303-972-0858,

    HomeSmart

    Bought with:

    Ben Hoskins, 100048814

    RE/MAX Synergy

    Source: REcolorado as distributed by MLS GRID,MLS#: 2102413MLS Logo

    Facts & features

    Interior

    Bedrooms & bathrooms
    • Bedrooms: 2
    • Bathrooms: 2
    • 3/4 bathrooms: 2
    • Main level bathrooms: 2
    • Main level bedrooms: 2
    Primary bedroom
    • Description: Spacious, Cool And Comfortable
    • Level: Main
    Bedroom
    • Description: Use As A Bedroom, Den Or More
    • Level: Main
    Primary bathroom
    • Description: Beautiful Walk-In Shower
    • Level: Main
    Bathroom
    • Description: Beautiful Walk-In Shower, Storage
    • Level: Main
    Dining room
    • Description: Overlooks The Enclosed Lanai
    • Level: Main
    Great room
    • Description: Very Spacious, Airy With Plenty Of Light
    • Level: Main
    Kitchen
    • Description: Copius Cupboards, Island Cart And All Kitchen Appliances Stay
    • Level: Main
    Laundry
    • Description: Built-In Cabinets
    • Level: Main
    Heating
    • Baseboard, Hot Water
    Cooling
    • Air Conditioning-Room
    Appliances
    • Included: Dishwasher, Disposal, Dryer, Microwave, Oven, Refrigerator, Self Cleaning Oven, Washer
    • Laundry: In Unit
    Features
    • Ceiling Fan(s), Eat-in Kitchen, Entrance Foyer, No Stairs, Open Floorplan, Pantry, Quartz Counters, Smoke Free
    • Flooring: Carpet, Laminate
    • Windows: Double Pane Windows, Window Coverings
    • Has basement: No
    • Common walls with other units/homes: End Unit,1 Common Wall
    Interior area
    • Total structure area: 1,560
    • Total interior livable area: 1,560 sqft
    • Finished area above ground: 1,560

    Property

    Parking
    • Total spaces: 1
    • Parking features: Concrete, Exterior Access Door, Lighted, Storage
    • Garage spaces: 1
    Accessibility
    • Accessibility features: Accessible Approach with Ramp
    Features
    • Levels: One
    • Stories: 1
    • Entry location: Ground
    • Patio & porch: Covered, Patio
    • Exterior features: Lighting, Rain Gutters
    • Has view: Yes
    • View description: Golf Course
    Lot
    • Features: Landscaped, Master Planned, Near Public Transit, On Golf Course, Sprinklers In Front, Sprinklers In Rear
    Details
    • Parcel number: 031486734
    • Special conditions: Standard

    Construction

    Type & style
    • Home type: Condo
    • Architectural style: Contemporary
    • Property subtype: Condominium
    • Attached to another structure: Yes
    Materials
    • Concrete
    • Roof: Rolled/Hot Mop
    Condition
    • Updated/Remodeled
    • Year built: 1977
    Details
    • Builder model: Somerset F6
    • Builder name: EDI

    Utilities & green energy

    • Electric: 110V, 220 Volts
    • Sewer: Public Sewer
    • Water: Public
    • Utilities for property: Cable Available, Electricity Connected, Phone Connected

    Community & HOA

    Community
    • Security: Carbon Monoxide Detector(s), Secured Garage/Parking, Security Entrance, Smoke Detector(s)
    • Senior community: Yes
    • Subdivision: Heather Gardens
    HOA
    • Has HOA: Yes
    • Amenities included: Clubhouse, Coin Laundry, Elevator(s), Fitness Center, Front Desk, Garden Area, Golf Course, Management, Park, Parking, Pond Seasonal, Pool, Sauna, Security, Spa/Hot Tub, Tennis Court(s)
    • Services included: Reserve Fund, Heat, Insurance, Irrigation, Maintenance Grounds, Maintenance Structure, Recycling, Road Maintenance, Security, Sewer, Snow Removal, Trash, Water
    • HOA fee: $793 monthly
    • HOA name: Heather Gardens Association
    • HOA phone: 303-755-0652
    • Second HOA name: Heather Gardens Metropolitan District
    • Second HOA phone: 303-755-0652
    Location
    • Region: Aurora

    Financial & listing details

    • Price per square foot: $245/sqft
    • Annual tax amount: $2,384
    • Date on market: 8/9/2024
    • Listing terms: Cash,Conventional,FHA,VA Loan
    • Exclusions: None
    • Ownership: Individual
    • Electric utility on property: Yes
    • Road surface type: Paved

    Price history

    DateEventPrice
    12/2/2024Sold$382,500-1.9%$245/sqft
    Source: REcolorado as distributed by MLS GRID #2102413 Report a problem
    10/29/2024Pending sale$390,000$250/sqft
    Source: REcolorado as distributed by MLS GRID #2102413 Report a problem
    9/24/2024Price change$390,000-2.5%$250/sqft
    Source: REcolorado as distributed by MLS GRID #2102413 Report a problem
    8/9/2024Listed for sale$400,000$256/sqft
    Source: REcolorado as distributed by MLS GRID #2102413 Report a problem

    Public tax history

    Tax history is unavailable.

    Neighborhood: Heather Gardens

    Nearby schools

    GreatSchools rating
    Schools provided by the listing agent
    • Elementary: Yale
    • Middle: Aurora Hills
    • High: Gateway
    • District: Adams-Arapahoe 28J

    Source: REcolorado as distributed by MLS GRID. This data may not be complete. We recommend contacting the local school district to confirm school assignments for this home.

    Get a cash offer in 3 minutes
    Find out how much your home could sell for in as little as 3 minutes with a no-obligation cash offer.
    Estimated market value
    $353,700
    Get a cash offer in 3 minutes
    Find out how much your home could sell for in as little as 3 minutes with a no-obligation cash offer.
    Estimated market value
    $353,700