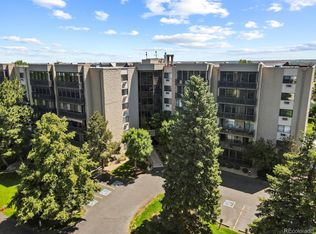
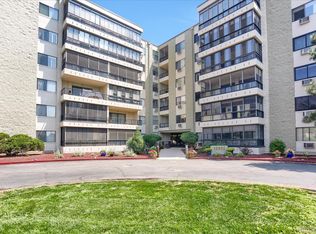
Discover your new home in vibrant Heather Gardens! This charming, move-in ready, end-unit condo spans 1400 sqft and nestles within the active 55+ Heather Gardens community. It's a haven for those seeking an energetic lifestyle, a strong sense of community, and gorgeous, well-maintained grounds.
Step inside to find neutral paint throughout, an expansive open plan living area with durable vinyl plank flooring, and an abundance of windows inviting in the natural light. The kitchen offers warm, rich cabinetry, solid surface countertops, updated lighting, stainless steel appliances, and generous storage space. This Somerset C floorplan provides a separate dining area so you can enjoy mealtimes at the dinner table or have a designated space for entertaining.
The primary bedroom has a spacious layout with plenty of closet space and an updated ensuite bathroom complete with a walk-in shower. The second bedroom is perfect for guests or can be used as a home office, providing flexibility to suit your lifestyle needs.
Experience extended living on your private, glass-enclosed balcony where you can relax during the hot summer months and cold rainy days. Additional highlights include an in-unit laundry room with full size washer/dryer and loads of extra cabinet storage, updated electrical panel, convenient parking space with DOUBLE cowboy locker right off the elevator in the secure underground parking garage, and additional storage closet located on the 1st floor.
Nearby is a 50,000 sqft clubhouse, Rendezvous restaurant, and loads of activities such as pickleball, tennis, water aerobics, and classes galore, and a PGA-rated, 9-hole executive golf course. Don’t miss your chance to own this exceptional condo in a highly desirable location. Book your viewing now!
Sold for $315,000
Zillow last checked:
Listing updated:
Bought with:
Jessica Whitney, 100049220
Madison & Company Properties
Source: REcolorado as distributed by MLS GRID,MLS#: 7730508
Price history
| Date | Event | Price |
|---|---|---|
| 11/1/2024 | Sold | $315,000-4.5%$225/sqft |
Source:  REcolorado as distributed by MLS GRID #7730508 Report a problem REcolorado as distributed by MLS GRID #7730508 Report a problem | ||
| 10/21/2024 | Pending sale | $329,900$236/sqft |
Source: REcolorado as distributed by MLS GRID #7730508 Report a problem | ||
| 10/4/2024 | Price change | $329,900-1.5%$236/sqft |
Source: REcolorado as distributed by MLS GRID #7730508 Report a problem | ||
| 8/24/2024 | Price change | $334,900-1.4%$239/sqft |
Source: REcolorado as distributed by MLS GRID #7730508 Report a problem | ||
| 7/15/2024 | Price change | $339,500-2.3%$243/sqft |
Source: REcolorado as distributed by MLS GRID #7730508 Report a problem | ||
| 6/26/2024 | Listed for sale | $347,500$248/sqft |
Source: REcolorado as distributed by MLS GRID #7730508 Report a problem | ||
Nearby homes

Get a cash offer in 3 minutes
Find out how much your home could sell for in as little as 3 minutes with a no-obligation cash offer.
Estimated market value
$290,800
