Skip main navigation
Sold
  • Price Unknown

    14093 W 157th St, Olathe, KS 66062

    4beds
    5,406sqft
    Single Family Residence
    Built in 2002
    0.47 Acres Lot
    $853,000 Zestimate®
    $--/sqft
    $4,520 Estimated rent

    Home value

    $853,000

    $810,000 - $896,000

    $4,520/mo

    Zestimate® history
    Loading
    Loading...

    Owner options

    List your home for rent

    $4,520/mo

    Rent Zestimate®

    Find your next renter with Zillow Rental Manager. Plus, with online applications, you can quickly screen prospective tenants – for free.

    Learn more

    $4,520/mo

    Rent Zestimate®

    Refinance and save

    Refinancing to a lower rate could help reduce your monthly payments and save thousands over the life of the loan.

    See today's rates

    Explore your selling options

    Work with a Zillow partner agent

    Leverage their expertise and Zillow's premium Showcase listings to get your home seen by more buyers.

    Get started

    List with your own agent

    Get your home in front of millions of buyers by listing it on Zillow.

    Learn how to do it

    Sell it yourself

    Take full control of how buyers see your home on Zillow by listing For Sale by Owner (FSBO).

    List your home

    What's special

    Beautifully landscapedFull finished daylight basementNew exterior paintWalk-in cedar closetCustom barWalk-in closetHuge walk-in closet
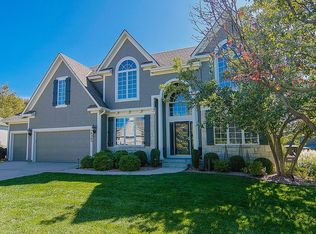
    WOW!! This is the one you have been waiting for!!Tons of updated square footage, almost 1/2 acre fenced (perfect lot for a pool.) Giant newly painted (w/15 year marine grade paint) covered deck. all new exterior paint, beautifully landscaped, today's gorgeous colors and finishes! Hardwoods, first floor den or study, each room with its own walk-in closet and vanity. Laundry and additional walk-in cedar closet at bedroom level. Oversized owner's suite with gorgeous luxury bathroom including a fireplace and Huge walk-in closet. Full finished daylight basement with custom bar and full bath. Olathe address and services but BLUE VALLEY SCHOOLS! This is the ONE!! Hurry in and be amazed!! All information, measurements, school attendance areas etc are deemed correct but buyer and agent should verify.

    Zillow last checked:

    Listing updated:

    Listed by:

    Nicolle Christensen 913-302-8711,

    ReeceNichols - College Blvd

    Bought with:

    Shaun Ashley, 2008021765

    RE/MAX Heritage

    Source: Heartland MLS as distributed by MLS GRID,MLS#: 2445214MLS Logo

    Facts & features

    Interior

    Bedrooms & bathrooms
    • Bedrooms: 4
    • Bathrooms: 5
    • Full bathrooms: 4
    • 1/2 bathrooms: 1
    Primary bedroom
    • Level: Second
    • Area: 255 Square Feet
    • Dimensions: 17 x 15
    Bedroom 2
    • Level: Second
    • Area: 165 Square Feet
    • Dimensions: 15 x 11
    Bedroom 3
    • Level: Second
    • Area: 182 Square Feet
    • Dimensions: 14 x 13
    Bedroom 4
    • Level: Second
    • Area: 182 Square Feet
    • Dimensions: 14 x 13
    Den
    • Level: First
    • Area: 154 Square Feet
    • Dimensions: 14 x 11
    Dining room
    • Level: First
    • Area: 168 Square Feet
    • Dimensions: 14 x 12
    Family room
    • Level: First
    • Area: 252 Square Feet
    • Dimensions: 18 x 14
    Hearth room
    • Level: First
    • Area: 304 Square Feet
    • Dimensions: 19 x 16
    Kitchen
    • Level: First
    • Area: 480 Square Feet
    • Dimensions: 24 x 20
    Heating
    • Natural Gas, Zoned
    Cooling
    • Electric, Zoned
    Appliances
    • Included: Cooktop, Dishwasher, Disposal, Double Oven, Microwave, Gas Range
    • Laundry: Upper Level
    Features
    • Ceiling Fan(s), Kitchen Island, Pantry, Walk-In Closet(s), Wet Bar
    • Flooring: Carpet, Tile, Wood
    • Windows: Thermal Windows
    • Basement: Daylight,Finished,Full
    • Number of fireplaces: 3
    • Fireplace features: Family Room, Hearth Room, Master Bedroom
    Interior area
    • Total structure area: 5,406
    • Total interior livable area: 5,406 sqft
    • Finished area above ground: 3,755
    • Finished area below ground: 1,651

    Property

    Parking
    • Total spaces: 3
    • Parking features: Attached, Garage Faces Side
    • Attached garage spaces: 3
    Features
    • Patio & porch: Covered
    • Fencing: Metal
    Lot
    • Size: 0.47 Acres
    • Dimensions: 150 x 180
    • Features: Corner Lot, Cul-De-Sac
    Details
    • Parcel number: DP50750000 0077

    Construction

    Type & style
    • Home type: SingleFamily
    • Architectural style: Traditional
    • Property subtype: Single Family Residence
    Materials
    • Stucco & Frame
    • Roof: Composition
    Condition
    • Year built: 2002

    Utilities & green energy

    • Sewer: Public Sewer
    • Water: Public
    Green energy
    • Energy efficient items: Appliances, Insulation

    Community & HOA

    Community
    • Security: Smoke Detector(s)
    • Subdivision: Nottingham at Heritage Park
    HOA
    • Has HOA: Yes
    • Amenities included: Pool
    • Services included: Curbside Recycle, Trash
    Location
    • Region: Olathe

    Financial & listing details

    • Tax assessed value: $802,800
    • Annual tax amount: $7,706
    • Date on market: 7/27/2023
    • Listing terms: Cash,Conventional,VA Loan
    • Ownership: Private

    Price history

    DateEventPrice
    8/23/2023Sold--
    Source: Heartland MLS as distributed by MLS GRID #2445214 Report a problem
    7/31/2023Pending sale$700,000$129/sqft
    Source: Heartland MLS as distributed by MLS GRID #2445214 Report a problem
    7/27/2023Listed for sale$700,000+18.6%$129/sqft
    Source: Heartland MLS as distributed by MLS GRID #2445214 Report a problem
    5/26/2021Sold--
    Source: Heartland MLS as distributed by MLS GRID #2313642 Report a problem
    4/13/2021Pending sale$590,000$109/sqft
    Source: ReeceNichols Real Estate #2313642 Report a problem
    4/13/2021Listed for sale$590,000$109/sqft
    Source: ReeceNichols Real Estate #2313642 Report a problem
    4/13/2021Pending sale$590,000$109/sqft
    Source: Heartland MLS as distributed by MLS GRID #2313642 Report a problem
    4/13/2021Listed for sale$590,000$109/sqft
    Source: Heartland MLS as distributed by MLS GRID #2313642 Report a problem

    Public tax history

    YearProperty taxesTax assessment
    2025$9,931 +4.6%$92,322 +4.8%
    2024$9,491 +14%$88,091 +15.3%
    2023$8,324 +8%$76,383 +10.7%
    2022$7,706 $69,000 +9.8%
    2021-- $62,848 +5.8%
    2020$7,062 $59,375 +1.8%
    2019-- $58,339 +0.8%
    2018-- $57,868 +2.8%
    2017$7,102 +3.7%$56,304 +3.6%
    2016$6,848 +2.7%$54,360 +4%
    2015$6,665 +7.6%$52,256 +23.9%
    2013$6,195 -0.4%$42,182 -1.8%
    2012$6,218 +3.3%$42,975 -9.4%
    2010$6,019 +3.9%$47,414 -1.1%
    2009$5,795 +1.1%$47,920
    2008$5,734 +0.6%$47,920 -1%
    2007$5,702 -0.1%$48,404
    2006$5,707 $48,404 +4.7%
    2005-- $46,241
    Find assessor info on the county website

    Neighborhood: Nottingham at Heritage Park

    Nearby schools

    GreatSchools rating
    Schools provided by the listing agent
    • Elementary: Liberty View
    • High: Blue Valley Southwest

    Source: Heartland MLS as distributed by MLS GRID. This data may not be complete. We recommend contacting the local school district to confirm school assignments for this home.

    Get a cash offer in 3 minutes
    Find out how much your home could sell for in as little as 3 minutes with a no-obligation cash offer.
    Estimated market value
    $853,000
    Get a cash offer in 3 minutes
    Find out how much your home could sell for in as little as 3 minutes with a no-obligation cash offer.
    Estimated market value
    $853,000