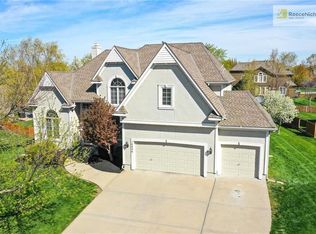
BLUE VALLEY BEAUTY BETTER THAN NEW! $100K+ in improvements*Beautiful chevron tile entry*Separate office w/french doors and shiplap paneling*New & refinished hardwoods on main level & staircase*All bdrms on 2nd level*Formal dining and cozy hearth room*Kitchen remodel & newer high end S/S appliances*Pull out drawers, walk-in pantry, large kitchen island*Pretty white kitchen, farm sink & coffee station*Gorgeous finishes throughout*Laundry on main w/barn door and 2nd level*Mud area w/storage off garage entry and half bath*Dynamite owner's suite w/gorgeous bath, walk-in closet, separate shower & soaking tub*See-thru gas FP in master bdrm and bath*Sitting area in mstr bdrm beaming of natural light, vaulted ceiling and built-ins*Finished lower level w/tons of storage, exercise room, wet bar and full bath*Large covered patio*Newer metal fence w/additional patio*BV School District.
Sold
Price Unknown
14096 W 157th St, Olathe, KS 66062
4beds
4,767sqft
Single Family Residence
Built in 2001
0.36 Acres Lot
$843,600 Zestimate®
$--/sqft
$4,406 Estimated rent
Home value
$843,600
$801,000 - $886,000
$4,406/mo
Zestimate® history
Owner options
List your home for rent
$4,406/mo
Rent Zestimate®
Find your next renter with Zillow Rental Manager. Plus, with online applications, you can quickly screen prospective tenants – for free.
$4,406/mo
Rent Zestimate®
Refinance and save
$625/mo
Est. payment
Refinancing to a lower rate could help reduce your monthly payments and save thousands over the life of the loan.
$625/mo
Est. payment
Explore your selling options
Work with a Zillow partner agent
Leverage their expertise and Zillow's premium Showcase listings to get your home seen by more buyers.
Get startedList with your own agent
Get your home in front of millions of buyers by listing it on Zillow.
Learn how to do itSell it yourself
Take full control of how buyers see your home on Zillow by listing For Sale by Owner (FSBO).
List your homeWhat's special
Refinished hardwoodsWet barWalk-in closetMaster bdrmVaulted ceilingWalk-in pantrySeparate shower
Zillow last checked:
Listing updated:
Listed by:
Shannon Lyon 913-302-5511,
ReeceNichols - Leawood,
Natalie Austin 303-746-5087,
ReeceNichols - Leawood
Bought with:
Mitch Miller, SP00233035
BHG Kansas City Homes
Source: Heartland MLS as distributed by MLS GRID,MLS#: 2442617
Facts & features
Interior
Bedrooms & bathrooms
- Bedrooms: 4
- Bathrooms: 5
- Full bathrooms: 4
- 1/2 bathrooms: 1
Primary bedroom
- Features: Built-in Features, Ceiling Fan(s), Fireplace
- Level: Second
- Area: 195 Square Feet
- Dimensions: 15 x 13
Bedroom 2
- Features: Carpet, Ceiling Fan(s)
- Level: Second
- Area: 169 Square Feet
- Dimensions: 13 x 13
Bedroom 3
- Features: Built-in Features, Carpet, Ceiling Fan(s), Walk-In Closet(s)
- Level: Second
- Area: 221 Square Feet
- Dimensions: 17 x 13
Bedroom 4
- Features: Carpet, Ceiling Fan(s), Walk-In Closet(s)
- Level: Second
- Area: 156 Square Feet
- Dimensions: 13 x 12
Primary bathroom
- Features: Double Vanity, Fireplace, Separate Shower And Tub, Walk-In Closet(s)
- Level: Second
- Area: 238 Square Feet
- Dimensions: 17 x 14
Bathroom 2
- Features: Ceramic Tiles, Shower Only
- Level: Lower
- Area: 66 Square Feet
- Dimensions: 11 x 6
Breakfast room
- Level: Main
- Area: 156 Square Feet
- Dimensions: 13 x 12
Dining room
- Level: Main
- Area: 154 Square Feet
- Dimensions: 14 x 11
Great room
- Features: Fireplace
- Level: Main
- Area: 221 Square Feet
- Dimensions: 17 x 13
Gym
- Level: Lower
- Area: 132 Square Feet
- Dimensions: 12 x 11
Half bath
- Level: Main
- Area: 25 Square Feet
- Dimensions: 5 x 5
Hearth room
- Features: Built-in Features, Fireplace
- Level: Main
- Area: 270 Square Feet
- Dimensions: 18 x 15
Kitchen
- Features: Kitchen Island, Pantry
- Level: Main
- Area: 187 Square Feet
- Dimensions: 17 x 11
Office
- Features: Ceiling Fan(s)
- Level: Main
- Area: 143 Square Feet
- Dimensions: 13 x 11
Recreation room
- Features: Built-in Features, Carpet, Wet Bar
- Level: Lower
- Area: 1225 Square Feet
Sitting room
- Features: Built-in Features
- Level: Second
- Area: 144 Square Feet
- Dimensions: 16 x 9
Heating
- Natural Gas
Cooling
- Electric
Appliances
- Included: Cooktop, Dishwasher, Disposal, Humidifier, Microwave, Refrigerator, Built-In Oven, Stainless Steel Appliance(s)
- Laundry: Bedroom Level, Off The Kitchen
Features
- Ceiling Fan(s), Kitchen Island, Pantry, Vaulted Ceiling(s), Walk-In Closet(s), Wet Bar
- Flooring: Carpet, Tile, Wood
- Doors: Storm Door(s)
- Basement: Egress Window(s),Finished,Radon Mitigation System,Sump Pump
- Number of fireplaces: 3
- Fireplace features: Family Room, Gas, Gas Starter, Hearth Room, Master Bedroom
Interior area
- Total structure area: 4,767
- Total interior livable area: 4,767 sqft
- Finished area above ground: 3,476
- Finished area below ground: 1,291
Property
Parking
- Total spaces: 3
- Parking features: Attached, Garage Faces Front
- Attached garage spaces: 3
Features
- Patio & porch: Patio, Covered
- Fencing: Metal
Lot
- Size: 0.36 Acres
- Features: City Limits
Details
- Parcel number: DP50750000 0086
Construction
Type & style
- Home type: SingleFamily
- Architectural style: Traditional
- Property subtype: Single Family Residence
Materials
- Stucco, Wood Siding
- Roof: Composition
Condition
- Year built: 2001
Details
- Builder name: Larry Jones
Utilities & green energy
- Sewer: Public Sewer
- Water: Public
Community & HOA
Community
- Security: Smoke Detector(s)
- Subdivision: Nottingham at Heritage Park
HOA
- Has HOA: Yes
- Amenities included: Pool, Trail(s)
- Services included: Curbside Recycle, Snow Removal, Trash
- HOA fee: $625 annually
- HOA name: Nottingham at Heritage Park HOA
Location
- Region: Olathe
Financial & listing details
- Tax assessed value: $822,100
- Annual tax amount: $7,394
- Date on market: 6/29/2023
- Listing terms: Cash,Conventional,VA Loan
- Ownership: Other
- Road surface type: Paved
Price history
| Date | Event | Price |
|---|---|---|
| 8/4/2023 | Sold | -- |
Source:  Heartland MLS as distributed by MLS GRID #2442617 Report a problem Heartland MLS as distributed by MLS GRID #2442617 Report a problem | ||
| 6/30/2023 | Pending sale | $725,000$152/sqft |
Source: Heartland MLS as distributed by MLS GRID #2442617 Report a problem | ||
| 6/29/2023 | Listed for sale | $725,000+74.7%$152/sqft |
Source: Heartland MLS as distributed by MLS GRID #2442617 Report a problem | ||
| 6/10/2011 | Sold | -- |
Source: Agent Provided Report a problem | ||
| 4/4/2011 | Price change | $415,000-1.2%$87/sqft |
Source: Prudential Kansas City Realty #1717765 Report a problem | ||
| 3/15/2011 | Listed for sale | $420,000$88/sqft |
Source: Prudential Kansas City Realty #1717765 Report a problem | ||
Public tax history
| Year | Property taxes | Tax assessment |
|---|---|---|
| 2025 | $10,174 +5.2% | $94,542 +5.3% |
| 2024 | $9,675 +16.5% | $89,769 +17.8% |
| 2023 | $8,303 +12.3% | $76,188 +15% |
| 2022 | $7,394 | $66,240 +6.9% |
| 2021 | -- | $61,951 +6.6% |
| 2020 | $6,912 | $58,121 +1.6% |
| 2019 | -- | $57,224 +1.9% |
| 2018 | -- | $56,131 +3.5% |
| 2017 | $6,840 +9.1% | $54,246 +9% |
| 2016 | $6,268 +2.9% | $49,784 +4.1% |
| 2015 | $6,094 +7.3% | $47,806 +9.1% |
| 2013 | $5,680 -4.5% | $43,804 -2.2% |
| 2012 | $5,948 -2% | $44,770 -6.4% |
| 2010 | $6,071 +5.2% | $47,817 +0.2% |
| 2009 | $5,771 +1.1% | $47,725 |
| 2008 | $5,711 -10.1% | $47,725 -11.6% |
| 2007 | $6,350 +4.2% | $53,958 +4.4% |
| 2006 | $6,095 | $51,669 +6.1% |
| 2005 | -- | $48,703 |
Find assessor info on the county website
Neighborhood: Nottingham at Heritage Park
Nearby homes
- $711,8005 bd5 ba4.2k sqft14036 W 157th St, Olathe, KS 66062Off Market
- $736,4005 bd4 ba3.3k sqft14106 W 157th St, Olathe, KS 66062Off Market

- $681,1004 bd3 ba3.1k sqft14087 W 156th Ln, Olathe, KS 66062Off Market
- $768,3004 bd5 ba4.7k sqft13983 W 157th St, Olathe, KS 66062Off Market

- $739,0004 bd3 ba3.4k sqft14007 W 156th Ln, Olathe, KS 66062Off Market
- $734,0004 bd5 ba4.1k sqft13986 W 157th St, Olathe, KS 66062Off Market
- $--4 bd5 ba5.4k sqft14093 W 157th St, Olathe, KS 66062Sold
- $657,3004 bd3 ba3k sqft14158 W 157th St, Olathe, KS 66062Off Market
Nearby schools
GreatSchools rating
- 9/10Morse Elementary SchoolGrades: K-5Distance: 1.4 mi
- 10/10Aubry Bend Middle SchoolGrades: 6-8Distance: 2.5 mi
- 9/10Blue Valley Southwest High SchoolGrades: 9-12Distance: 2.6 mi
Schools provided by the listing agent
- Elementary: Morse
- Middle: Aubry Bend
- High: Blue Valley Southwest
Source: Heartland MLS as distributed by MLS GRID. This data may not be complete. We recommend contacting the local school district to confirm school assignments for this home.
Get a cash offer in 3 minutes
Find out how much your home could sell for in as little as 3 minutes with a no-obligation cash offer.
Estimated market value
$843,600
Get a cash offer in 3 minutes
Find out how much your home could sell for in as little as 3 minutes with a no-obligation cash offer.
Estimated market value
$843,600
- Kansas
- Johnson County
- Olathe
- 66062
- Nottingham at Heritage Park
- 14096 W 157th St
Nearby cities
Nearby neighborhoods
Nearby zip codes
Other Olathe Topics
