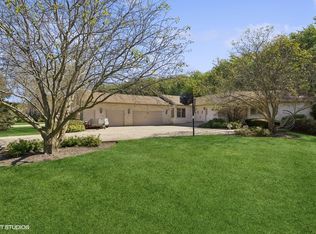
A Stunning and Luxurious Custom-Built Home in an executive-style neighborhood Exudes Elegance, Sophistication, and Exclusivity, including Archways to further compliment the home's architecture. The recently updated gourmet kitchen is a chef's dream, outfitted with top-of-the-line appliances, custom cabinetry, and a center island with quartz countertops. Adjacent to the kitchen, a cozy breakfast nook overlooks the backyard oasis, while a formal dining room provides an elegant setting for hosting dinner parties. Family Room with Floor to ceiling stone and gas log Fireplace! The Master Suite is a Sanctuary unto itself, boasting a spacious bedroom with a sitting area, a Lavish ensuite bathroom with a soaking tub and walk-in shower, and a generously sized walk-in closet. 2nd Floor Loft Space adds an extra Den-Like Atmosphere and can be converted into a Future Bedroom. Mud Room takes you to and from the 4 Car Garage: a true mancave for cars including a tall overhead door for trucks, workshop, or whatever the guys do! Finished Basement with Full Bath, Bonus Rooms, Cozy 2nd Family Room, Bedroom, and Storage! Enjoy the Acred Green Space Backyard and Large Paver Patio in this Unique Serene and Beautiful Setting!
Closed
$664,469
14099 W Pratum Terra Dr, Wadsworth, IL 60083
4beds
4,569sqft
Single Family Residence
Built in 2002
2.24 Acres Lot
$741,300 Zestimate®
$145/sqft
$4,749 Estimated rent
Home value
$741,300
$704,000 - $778,000
$4,749/mo
Zestimate® history
Owner options
List your home for rent
$4,749/mo
Rent Zestimate®
Find your next renter with Zillow Rental Manager. Plus, with online applications, you can quickly screen prospective tenants – for free.
$4,749/mo
Rent Zestimate®
Refinance and save
$5,067/mo
Est. payment
Refinancing to a lower rate could help reduce your monthly payments and save thousands over the life of the loan.
$5,067/mo
Est. payment
Explore your selling options
Work with a Zillow partner agent
Leverage their expertise and Zillow's premium Showcase listings to get your home seen by more buyers.
Get startedList with your own agent
Get your home in front of millions of buyers by listing it on Zillow.
Learn how to do itSell it yourself
Take full control of how buyers see your home on Zillow by listing For Sale by Owner (FSBO).
List your homeWhat's special
Gas log fireplaceExecutive - style neighborhoodSpacious bedroomFloor to ceiling stoneCenter islandMaster suiteBonus rooms
Zillow last checked:
Listing updated:
Listed by:
Carolyn Schartz, CNC,CSC,SFR,SRES 847-502-0918,
Baird & Warner
Bought with:
Lynn Fairfield, ABR,CNC,CRS,GRI
RE/MAX Suburban
Source: MRED as distributed by MLS GRID,MLS#: 11987923
Facts & features
Interior
Bedrooms & bathrooms
- Bedrooms: 4
- Bathrooms: 4
- Full bathrooms: 3
- 1/2 bathrooms: 1
Rooms
- Room types: Eating Area, Den, Bonus Room, Exercise Room, Family Room, Foyer, Mud Room
Primary bedroom
- Features: Flooring (Carpet), Bathroom (Full, Double Sink, Tub & Separate Shwr)
- Level: Second
- Area: 396 Square Feet
- Dimensions: 22X18
Bedroom 2
- Features: Flooring (Carpet)
- Level: Second
- Area: 360 Square Feet
- Dimensions: 20X18
Bedroom 3
- Features: Flooring (Carpet)
- Level: Second
- Area: 225 Square Feet
- Dimensions: 15X15
Bedroom 4
- Features: Flooring (Carpet)
- Level: Basement
- Area: 288 Square Feet
- Dimensions: 18X16
Bonus room
- Features: Flooring (Wood Laminate)
- Level: Basement
- Area: 280 Square Feet
- Dimensions: 20X14
Den
- Features: Flooring (Carpet)
- Level: Main
- Area: 132 Square Feet
- Dimensions: 12X11
Dining room
- Features: Flooring (Hardwood)
- Level: Main
- Area: 320 Square Feet
- Dimensions: 20X16
Eating area
- Features: Flooring (Hardwood)
- Level: Main
- Area: 208 Square Feet
- Dimensions: 16X13
Exercise room
- Features: Flooring (Wood Laminate)
- Level: Basement
- Area: 168 Square Feet
- Dimensions: 14X12
Family room
- Features: Flooring (Hardwood)
- Level: Main
- Area: 624 Square Feet
- Dimensions: 26X24
Other
- Features: Flooring (Carpet)
- Level: Basement
- Area: 396 Square Feet
- Dimensions: 22X18
Foyer
- Features: Flooring (Hardwood)
- Level: Main
- Area: 48 Square Feet
- Dimensions: 8X6
Kitchen
- Features: Kitchen (Eating Area-Table Space, Island, Pantry-Butler, Breakfast Room, SolidSurfaceCounter, Updated Kitchen), Flooring (Hardwood)
- Level: Main
- Area: 240 Square Feet
- Dimensions: 16X15
Laundry
- Features: Flooring (Travertine)
- Level: Second
- Area: 80 Square Feet
- Dimensions: 10X8
Living room
- Features: Flooring (Carpet)
- Level: Main
- Area: 288 Square Feet
- Dimensions: 18X16
Mud room
- Level: Main
- Area: 72 Square Feet
- Dimensions: 12X6
Heating
- Natural Gas, Forced Air
Cooling
- Central Air
Appliances
- Included: Double Oven, Range, Microwave, Dishwasher, Refrigerator, Bar Fridge, Washer, Dryer, Disposal, Stainless Steel Appliance(s), Oven, Range Hood, Water Purifier Owned
- Laundry: Upper Level, Gas Dryer Hookup, Sink
Features
- Cathedral Ceiling(s), Dry Bar, Walk-In Closet(s), Separate Dining Room
- Flooring: Hardwood
- Basement: Finished,Rec/Family Area,Storage Space,Full
- Attic: Full,Unfinished
- Number of fireplaces: 1
- Fireplace features: Gas Log, Family Room
Interior area
- Total structure area: 4,569
- Total interior livable area: 4,569 sqft
- Finished area below ground: 1,600
Property
Parking
- Total spaces: 4
- Parking features: Concrete, Garage Door Opener, Heated Garage, Garage, On Site, Attached
- Attached garage spaces: 4
- Has uncovered spaces: Yes
Accessibility
- Accessibility features: No Disability Access
Features
- Stories: 2
- Patio & porch: Patio, Porch
- Exterior features: Fire Pit
Lot
- Size: 2.24 Acres
- Dimensions: 165.2X332.5X110.2X406.2
- Features: Mature Trees
Details
- Additional structures: None
- Parcel number: 03262010170000
- Special conditions: None
Construction
Type & style
- Home type: SingleFamily
- Architectural style: French Provincial
- Property subtype: Single Family Residence
Materials
- Brick, Fiber Cement
- Foundation: Concrete Perimeter
- Roof: Asphalt
Condition
- New construction: No
- Year built: 2002
Details
- Builder model: CUSTOM
Utilities & green energy
- Electric: Circuit Breakers
- Sewer: Septic Tank
- Water: Well
Community & HOA
Community
- Features: Street Paved
HOA
- Services included: None
Location
- Region: Wadsworth
Financial & listing details
- Price per square foot: $145/sqft
- Tax assessed value: $555,038
- Annual tax amount: $14,346
- Date on market: 2/29/2024
- Listing terms: Conventional
- Ownership: Fee Simple
Price history
| Date | Event | Price |
|---|---|---|
| 4/26/2024 | Sold | $664,469+2.2%$145/sqft |
Source:  MRED as distributed by MLS GRID #11987923 Report a problem MRED as distributed by MLS GRID #11987923 Report a problem | ||
| 3/11/2024 | Contingent | $650,000$142/sqft |
Source: MRED as distributed by MLS GRID #11987923 Report a problem | ||
| 2/29/2024 | Listed for sale | $650,000+828.6%$142/sqft |
Source: MRED as distributed by MLS GRID #11987923 Report a problem | ||
| 5/9/2002 | Sold | $70,000$15/sqft |
Source: Public Record Report a problem | ||
Public tax history
| Year | Property taxes | Tax assessment |
|---|---|---|
| 2024 | $16,359 +11.9% | $199,820 +8% |
| 2023 | $14,614 +1.9% | $184,994 +18.4% |
| 2022 | $14,346 +15.7% | $156,271 +2.2% |
| 2021 | $12,404 +2.9% | $152,838 +12% |
| 2020 | $12,050 +3.3% | $136,464 +4.1% |
| 2019 | $11,667 -4.5% | $131,052 -4.6% |
| 2018 | $12,217 | $137,390 +1.9% |
| 2017 | $12,217 +4.9% | $134,842 +3.5% |
| 2016 | $11,645 +2.6% | $130,333 +5.9% |
| 2015 | $11,348 +5.1% | $123,083 +2.8% |
| 2014 | $10,796 -2.4% | $119,708 -1.6% |
| 2012 | $11,058 -0.6% | $121,704 -18.1% |
| 2011 | $11,123 -10.8% | $148,565 -15.2% |
| 2010 | $12,471 +1.1% | $175,268 -5% |
| 2009 | $12,332 -0.1% | $184,492 -3.2% |
| 2008 | $12,338 +3.3% | $190,564 +5.7% |
| 2006 | $11,947 +8.4% | $180,339 |
| 2005 | $11,021 +4.5% | -- |
| 2004 | $10,550 +7.2% | -- |
| 2003 | $9,839 +3857.5% | -- |
| 2002 | $249 -2.9% | -- |
| 2001 | $256 +41.8% | $3,378 +41.7% |
| 2000 | $181 | $2,384 |
Find assessor info on the county website
Neighborhood: 60083
Nearby homes
- $585,0005 bd4 ba3.2k sqft14129 W Pratum Terra Dr, Wadsworth, IL 60083Sold
- $69,500-- bd-- ba-- sqft14067 W Pratum Terra Dr, Wadsworth, IL 60083For Sale
- $490,6004 bd2 ba2.4k sqft14034 W Deer Creek Rd, Wadsworth, IL 60083Off Market
- $504,6004 bd2 ba2.7k sqft14080 W Deer Creek Rd, Wadsworth, IL 60083Off Market
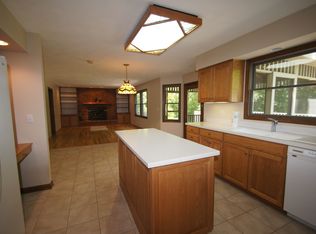
- $753,4003 bd3 ba4.3k sqft14124 W Pratum Terra Dr, Wadsworth, IL 60083Off Market
- $385,9003 bd2 ba1.5k sqft13960 W Adams Rd, Wadsworth, IL 60083Off Market
- $549,1004 bd3 ba2.7k sqft14124 W Deer Creek Rd, Wadsworth, IL 60083Off Market
- $470,4004 bd3 ba2.7k sqft39825 N Delany Rd, Wadsworth, IL 60083Off Market
Nearby schools
GreatSchools rating
- 4/10Prairie Trail SchoolGrades: 3-5Distance: 0.6 mi
- 3/10Viking SchoolGrades: 6-8Distance: 4.7 mi
- 9/10Warren Township High SchoolGrades: 9-12Distance: 6.8 mi
Schools provided by the listing agent
- High: Warren Township High School
- District: 56
Source: MRED as distributed by MLS GRID. This data may not be complete. We recommend contacting the local school district to confirm school assignments for this home.
Get a cash offer in 3 minutes
Find out how much your home could sell for in as little as 3 minutes with a no-obligation cash offer.
Estimated market value
$741,300
Get a cash offer in 3 minutes
Find out how much your home could sell for in as little as 3 minutes with a no-obligation cash offer.
Estimated market value
$741,300
- Illinois
- Lake County
- Wadsworth
- 60083
- 14099 W Pratum Terra Dr
Nearby cities
Nearby zip codes
Other Wadsworth Topics
