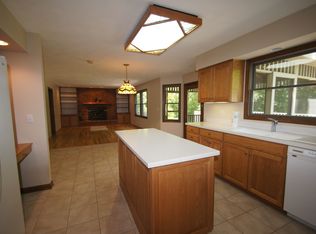
If you have been searching for a large custom ranch on over an acre, this is the one. The home has been freshly painted throughout. This custom home offers 5 bedrooms, and 3.1 baths with a split-bedroom floor plan. The primary is large with plenty of closet space in the custom-designed walk-in closet which offers great space for all your clothes, shoes, and accessories. The primary bath offers a large whirlpool tub, heated floors, and a steam shower with eight body jets, a foot wash, and LED lighting. The other four bedrooms offer new carpeting and are generous in size and offer two full-hall baths, making it a great space for children or guests. The Newer kitchen was custom-designed and offers cabinets made of Italian zebra wood with plenty of storage and organizers and a great design of space. The beautiful large island offers plenty of seating space. Newer Stainless appliances including cooktop,microwave,dishwasher, refrigerator. & double oven. This is a cook's dream kitchen. The large breakfast area offers beautiful views to the outside. The see-through two-sided fireplace has glass doors on both sides and has a gas burner that can use real wood or will stay lit under non wood logs and has an outside air intake. Beautiful wood flooring throughout much of the home. This open concept makes this home ideal for entertaining or a quiet evening at home. The dining room is large enough to fit any size table. Beautiful windows throughout including patio doors to enjoy all that nature has to offer. The large 3200 sq ft unfinished basement gives plenty of storage space or can be finished to your liking. There is an office in the basement plus a workshop. The exterior has a beautiful screened gazebo with electricity. Sensi wifi thermostats, LED lighting, and 8 close-circuit cameras. Beautiful landscaping and a cement driveway plus a large 3.5 car garage.Such a stunning home this is. This one has been maintained to perfection but is being sold AS IS. Quick close possible.
Closed
$585,000
14129 W Pratum Terra Dr, Wadsworth, IL 60083
5beds
3,227sqft
Single Family Residence
Built in 1994
-- sqft lot
$659,600 Zestimate®
$181/sqft
$3,869 Estimated rent
Home value
$659,600
$613,000 - $712,000
$3,869/mo
Zestimate® history
Owner options
List your home for rent
$3,869/mo
Rent Zestimate®
Find your next renter with Zillow Rental Manager. Plus, with online applications, you can quickly screen prospective tenants – for free.
$3,869/mo
Rent Zestimate®
Refinance and save
$4,461/mo
Est. payment
Refinancing to a lower rate could help reduce your monthly payments and save thousands over the life of the loan.
$4,461/mo
Est. payment
Explore your selling options
Work with a Zillow partner agent
Leverage their expertise and Zillow's premium Showcase listings to get your home seen by more buyers.
Get startedList with your own agent
Get your home in front of millions of buyers by listing it on Zillow.
Learn how to do itSell it yourself
Take full control of how buyers see your home on Zillow by listing For Sale by Owner (FSBO).
List your homeWhat's special
See-through two-sided fireplaceLarge custom ranchBeautiful landscapingLarge islandScreened gazeboOffice in the basementOpen concept
Zillow last checked:
Listing updated:
Listed by:
Jane Herrick Corder 847-381-0300,
@properties Christie's International Real Estate
Bought with:
Jacquelyn Couvall
Freedom Realty
Source: MRED as distributed by MLS GRID,MLS#: 12180351
Facts & features
Interior
Bedrooms & bathrooms
- Bedrooms: 5
- Bathrooms: 4
- Full bathrooms: 3
- 1/2 bathrooms: 1
Rooms
- Room types: Bedroom 5, Breakfast Room
Primary bedroom
- Features: Flooring (Hardwood), Bathroom (Full)
- Level: Main
- Area: 240 Square Feet
- Dimensions: 12X20
Bedroom 2
- Features: Flooring (Carpet)
- Level: Main
- Area: 168 Square Feet
- Dimensions: 12X14
Bedroom 3
- Features: Flooring (Carpet)
- Level: Main
- Area: 140 Square Feet
- Dimensions: 10X14
Bedroom 4
- Features: Flooring (Carpet)
- Level: Main
- Area: 168 Square Feet
- Dimensions: 12X14
Bedroom 5
- Features: Flooring (Carpet)
- Level: Main
- Area: 140 Square Feet
- Dimensions: 10X14
Breakfast room
- Features: Flooring (Hardwood)
- Level: Main
- Area: 198 Square Feet
- Dimensions: 9X22
Dining room
- Features: Flooring (Hardwood)
- Level: Main
- Area: 247 Square Feet
- Dimensions: 13X19
Family room
- Features: Flooring (Hardwood)
- Level: Main
- Area: 368 Square Feet
- Dimensions: 16X23
Kitchen
- Features: Kitchen (Island, Pantry-Closet, Breakfast Room), Flooring (Hardwood)
- Level: Main
- Area: 304 Square Feet
- Dimensions: 19X16
Laundry
- Level: Main
- Area: 84 Square Feet
- Dimensions: 7X12
Living room
- Features: Flooring (Hardwood)
- Level: Main
- Area: 580 Square Feet
- Dimensions: 29X20
Heating
- Forced Air, Radiant Floor
Cooling
- Central Air
Appliances
- Included: Double Oven, Microwave, Dishwasher, Refrigerator, Washer, Dryer, Stainless Steel Appliance(s), Cooktop
- Laundry: Main Level, Sink
Features
- Cathedral Ceiling(s), 1st Floor Bedroom, 1st Floor Full Bath, Built-in Features, Walk-In Closet(s), Open Floorplan, Pantry, Workshop
- Flooring: Hardwood, Carpet
- Basement: Unfinished,Full
- Number of fireplaces: 1
- Fireplace features: Double Sided, Wood Burning, Attached Fireplace Doors/Screen, Gas Starter, Family Room, Living Room
Interior area
- Total structure area: 6,454
- Total interior livable area: 3,227 sqft
Property
Parking
- Total spaces: 3.5
- Parking features: Concrete, Garage Door Opener, On Site, Garage Owned, Attached, Garage
- Attached garage spaces: 3.5
- Has uncovered spaces: Yes
Accessibility
- Accessibility features: No Disability Access
Features
- Stories: 1
- Patio & porch: Deck, Patio
Lot
- Dimensions: 289X325X280X175
Details
- Additional structures: Gazebo
- Parcel number: 03262010160000
- Special conditions: None
Construction
Type & style
- Home type: SingleFamily
- Architectural style: Ranch
- Property subtype: Single Family Residence
Materials
- Brick, Other
- Roof: Asphalt
Condition
- New construction: No
- Year built: 1994
Utilities & green energy
- Sewer: Septic Tank
- Water: Well
Community & HOA
HOA
- Services included: None
Location
- Region: Wadsworth
Financial & listing details
- Price per square foot: $181/sqft
- Tax assessed value: $560,771
- Annual tax amount: $15,262
- Date on market: 10/4/2024
- Listing terms: Conventional
- Ownership: Fee Simple
Price history
| Date | Event | Price |
|---|---|---|
| 11/22/2024 | Sold | $585,000$181/sqft |
Source:  MRED as distributed by MLS GRID #12180351 Report a problem MRED as distributed by MLS GRID #12180351 Report a problem | ||
| 10/11/2024 | Contingent | $585,000$181/sqft |
Source: MRED as distributed by MLS GRID #12180351 Report a problem | ||
| 10/4/2024 | Listed for sale | $585,000$181/sqft |
Source: MRED as distributed by MLS GRID #12180351 Report a problem | ||
Public tax history
| Year | Property taxes | Tax assessment |
|---|---|---|
| 2024 | $16,531 +8.3% | $198,686 +6.3% |
| 2023 | $15,263 +11.2% | $186,905 +14.7% |
| 2022 | $13,727 +6.9% | $162,961 +11.2% |
| 2021 | $12,841 +2.9% | $146,503 +3.9% |
| 2020 | $12,475 +3.3% | $141,067 +4.1% |
| 2019 | $12,080 +4.8% | $135,472 +4.2% |
| 2018 | $11,529 | $129,999 +1.9% |
| 2017 | $11,529 +2.7% | $127,588 +1.4% |
| 2016 | $11,222 +2.6% | $125,832 +5.9% |
| 2015 | $10,935 +5.1% | $118,833 +2.8% |
| 2014 | $10,404 -2.4% | $115,574 -1.6% |
| 2012 | $10,659 -0.6% | $117,502 -20.7% |
| 2011 | $10,723 -15% | $148,166 -16.4% |
| 2010 | $12,616 +1.1% | $177,239 -5% |
| 2009 | $12,475 0% | $186,567 -3.2% |
| 2008 | $12,481 +10.1% | $192,706 +5.7% |
| 2006 | $11,339 +8.5% | $182,366 |
| 2005 | $10,451 +4.5% | -- |
| 2004 | $9,999 +7.3% | -- |
| 2003 | $9,323 +8.6% | -- |
| 2002 | $8,588 +0.3% | -- |
| 2001 | $8,560 +1.5% | $116,491 +1.4% |
| 2000 | $8,436 | $114,928 |
Find assessor info on the county website
Neighborhood: 60083
Nearby homes
- $504,6004 bd2 ba2.7k sqft14080 W Deer Creek Rd, Wadsworth, IL 60083Off Market
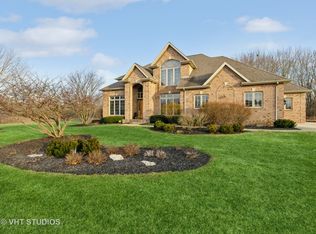
- $664,4694 bd4 ba4.5k sqft14099 W Pratum Terra Dr, Wadsworth, IL 60083Sold
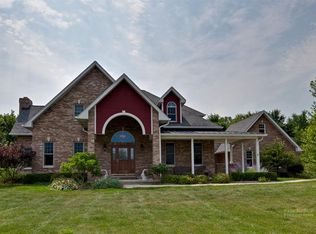
- $809,3005 bd4 ba3.7k sqft14173 W Pratum Terra Dr, Wadsworth, IL 60083Off Market
- $551,0004 bd3 ba2.7k sqft14124 W Deer Creek Rd, Wadsworth, IL 60083Off Market
- $490,6004 bd2 ba2.4k sqft14034 W Deer Creek Rd, Wadsworth, IL 60083Off Market
- $758,1003 bd3 ba4.3k sqft14124 W Pratum Terra Dr, Wadsworth, IL 60083Off Market
- $69,500-- bd-- ba-- sqft14067 W Pratum Terra Dr, Wadsworth, IL 60083For Sale
- $651,8004 bd4 ba3.3k sqft14140 W Deer Creek Rd, Wadsworth, IL 60083Off Market
Nearby schools
GreatSchools rating
- 4/10Prairie Trail SchoolGrades: 3-5Distance: 0.7 mi
- 3/10Viking SchoolGrades: 6-8Distance: 4.7 mi
- 9/10Warren Township High SchoolGrades: 9-12Distance: 6.8 mi
Schools provided by the listing agent
- High: Warren Township High School
- District: 56
Source: MRED as distributed by MLS GRID. This data may not be complete. We recommend contacting the local school district to confirm school assignments for this home.
Get a cash offer in 3 minutes
Find out how much your home could sell for in as little as 3 minutes with a no-obligation cash offer.
Estimated market value
$659,600
Get a cash offer in 3 minutes
Find out how much your home could sell for in as little as 3 minutes with a no-obligation cash offer.
Estimated market value
$659,600
- Illinois
- Lake County
- Wadsworth
- 60083
- 14129 W Pratum Terra Dr
Nearby cities
Nearby zip codes
Other Wadsworth Topics
