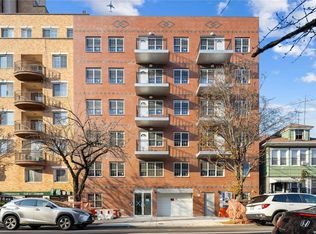
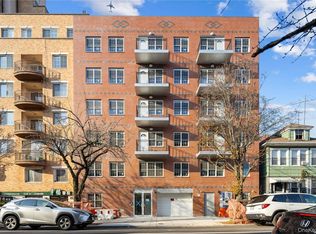
Modern affordable luxury, quality housing for a better living, Cherry Plaza Condominium. Prime location, convenient living. Close to major business districts, medical facilities, libraries, schools, parks, and senior centers. Walking distance to Main Street subway station, Long Island Railroad station, supermarkets, and shopping malls. Cherry Plaza Condo features excellent space planning and efficient floor layout. High-quality building materials, meticulous craftsmanship. The basement features a laundry room and a gym. The building is equipped with a surveillance security system. The major structure of the building is reinforced concrete two-way flat plate, sturdy, with great overall integrity and sound proofing. The exterior wall veneer is red brick, aesthetically pleasing and durable. The finished floor to ceiling height is about 8 feet 6 inches, offering excellent natural lighting, sunny and bright. The living room and bedroom flooring is 4-inch wide solid hardwood. The kitchen and bathroom use high-quality tiles and engineered quartz, complemented by Jane- European-style cabinets and brand-name appliances, creating an overall warm, elegant, and high-end atmosphere. The units also feature a visual intercom system. North-south oriented, facing south, the building has 25 units, of which 15 are one bedroom and 10 two bedrooms. The first floor consists of a lobby and 13 parking spaces for sale. Ideal for investment or self-living.
In contract
$695,000
141-15 Cherry Ave #2D, Flushing, NY 11355
2beds
718sqft
Condominium
Built in 2023
-- sqft lot
$690,800 Zestimate®
$968/sqft
$408/mo HOA
What's special
European-style cabinetsExcellent space planningVisual intercom systemEfficient floor layoutBrand-name appliances
- 949 days |
- 25 |
- 0 |
Zillow last checked:
Listing updated:
Listed by:
E Realty International Corp 646-688-8998,
Hsin Yuan Yang,
Li Pan
Source: StreetEasy,MLS#: S1692745
Facts & features
Interior
Bedrooms & bathrooms
- Bedrooms: 2
- Bathrooms: 2
- Full bathrooms: 2
Cooling
- Central Air
Appliances
- Laundry: Inside
Features
- Flooring: Hardwood
Interior area
- Total structure area: 718
- Total interior livable area: 718 sqft
Property
Parking
- Parking features: Garage
- Has garage: Yes
Details
- Special conditions: Sponsor Unit
Construction
Type & style
- Home type: Condo
- Property subtype: Condominium
Condition
- Year built: 2023
Community & HOA
Community
- Subdivision: East Flushing
HOA
- Has HOA: Yes
- Amenities included: Laundry, Fitness Center, Elevator(s)
- Services included: Maintenance
- HOA fee: $408 monthly
Location
- Region: Flushing
Financial & listing details
- Price per square foot: $968/sqft
- Annual tax amount: $4,044
- Date on market: 12/15/2023
Estimated market value
$690,800
$622,000 - $767,000
$2,834/mo
Price history
| Date | Event | Price |
|---|---|---|
| 10/29/2025 | Sold | $680,000-2.2%$947/sqft |
Source:  OneKey® MLS as distributed by MLS GRID #879848 Report a problem OneKey® MLS as distributed by MLS GRID #879848 Report a problem | ||
| 10/24/2025 | Contingent | $695,000$968/sqft |
Source: StreetEasy #S1692745 Report a problem | ||
| 9/20/2025 | Pending sale | $695,000$968/sqft |
Source: OneKey® MLS as distributed by MLS GRID #879848 Report a problem | ||
| 6/19/2025 | Price change | $695,000-4.2%$968/sqft |
Source: StreetEasy #S1692745 Report a problem | ||
| 1/27/2024 | Price change | $725,180-9.1%$1,010/sqft |
Source: OneKey® MLS as distributed by MLS GRID #3521181 Report a problem | ||
| 12/14/2023 | Listed for sale | $798,000$1,111/sqft |
Source: OneKey® MLS as distributed by MLS GRID #3521181 Report a problem | ||
Public tax history
Tax history is unavailable.
Monthly payment
Climate risks
Neighborhood: Flushing
Nearby schools
GreatSchools rating
- 10/10Ps 24 Andrew JacksonGrades: PK-5Distance: 0.3 mi
- 7/10Is 237Grades: 6-8Distance: 0.4 mi
- 3/10John Bowne High SchoolGrades: 9-12Distance: 1.1 mi
- $836,0502 bd2 ba727 sqft141-15 Cherry Ave #3D, Flushing, NY 11355Pending
- $538,2001 bd1 ba460 sqft141-15 Cherry Ave #5C, Flushing, NY 11355New Construction
- $738,0002 bd2 ba741 sqft141-15 Cherry Ave #5E, Flushing, NY 11355New Construction
- $555,900-- bd-- ba490 sqft141-15 Cherry Ave, Flushing, NY 11355Off Market
- $517,600-- bd-- ba435 sqft141-15 Cherry Ave, Flushing, NY 11355Off Market
- $535,100-- bd-- ba460 sqft141-15 Cherry Ave, Flushing, NY 11355Off Market
- $698,100-- bd-- ba718 sqft141-15 Cherry Ave, Flushing, NY 11355Off Market
- $857,900-- bd-- ba1k sqft141-15 Cherry Ave, Flushing, NY 11355Off Market
- $555,900-- bd-- ba490 sqft141-15 Cherry Ave, Flushing, NY 11355Off Market
A local agent can set up tours, give advice and negotiate with sellers.
Similar homes
- $738,0002 bd2 ba741 sqft141-15 Cherry Avenue #5E, Flushing, NY 11355New Construction
 MLS ID #997793, Hsin Yuan Yang, Listing by: E Realty International Corp. OneKey® MLS as distributed by MLS GRID

 - $738,0002 bd2 ba741 sqft141-15 Cherry Ave #6E, Flushing, NY 11355Active
 MLS ID #S1692778, Hsin Yuan Yang, Listing by: E Realty International Corp. StreetEasy
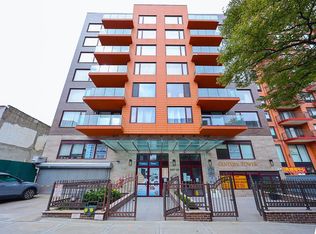
 - $680,0001 bd1 ba588 sqft132-27 41st Rd #5E, Flushing, NY 11355Active
 MLS ID #S1795181, Qiao Zou, Listing by: CPRE ELITE INC. StreetEasy
 - $540,0001 bd1 ba618 sqft42-10 147th St #2B, Flushing, NY 11355Active
 MLS ID #S1831800, Huanyan Vivian Li, Listing by: Prospes Real Estate Corp. StreetEasy
 - $538,2001 bd1 ba460 sqft141-15 Cherry Avenue #5C, Flushing, NY 11355New ConstructionMLS ID #998050, Hsin Yuan Yang, Listing by: E Realty International Corp. OneKey® MLS as distributed by MLS GRID
- $988,0002 bd2 ba1k sqft141-15 Cherry Ave #2E, Flushing, NY 11355ActiveMLS ID #S1692748, Hsin Yuan Yang, Listing by: E Realty International Corp. StreetEasy
- $668,0001 bd1 ba585 sqft13225 41st Ave #3A, Flushing, NY 11355ActiveMLS ID #S1792612, Wei Lin, Listing by: Chase Global Realty Corp. StreetEasy
- $519,0001 bd1 ba500 sqft141-15 Cherry Ave #3C, Flushing, NY 11355ActiveMLS ID #S1824072, Lydia Li, Listing by: E Realty International Corp. StreetEasy
- $715,0002 bd2 ba800 sqft91-23 Corona Avenue #3F, Elmhurst, NY 11373For SaleMLS ID #975629, Hsin Yuan Yang, Listing by: E Realty International Corp. OneKey® MLS as distributed by MLS GRID
- $780,0002 bd1 ba1k sqft14809 Northern Blvd APT 3B, Flushing, NY 11354ActiveMLS ID #S1830208, Hsin Yuan Yang, Listing by: E Realty International Corp. StreetEasy
- $750,0002 bd1 ba1k sqft148-09 Northern Blvd #2J, Flushing, NY 11354ActiveMLS ID #S1807728, Tom Le, Listing by: Corcoran. StreetEasy
- $800,0002 bd2 ba940 sqft148-09 Northern Blvd E Unit 3D, Flushing, NY 11354ActiveMLS ID #S1828762, Tom Le, Listing by: Corcoran. StreetEasy
- $749,0002 bd1 ba999 sqft14809 Northern Blvd APT 6L, Flushing, NY 11354ActiveMLS ID #S1762176, Tom Le, Listing by: Corcoran. StreetEasy
- $725,0002 bd2 ba843 sqft70-65 Queens Blvd #3M, Woodside, NY 11377ActiveMLS ID #S1747828, Xian Zheng, Listing by: Tru International Realty Corp. StreetEasy
- $719,0001 bd1 ba572 sqft2525 31st Avenue #7A, Astoria, NY 11106For SaleMLS ID #1024264, Kleomenis Lagos, Listing by: Amorelli Realty LLC. OneKey® MLS as distributed by MLS GRID
- $670,0001 bd1 ba653 sqftThe 14forty, Astoria, NY 11106ActiveMLS ID #S1835293, Patsy Tiu, Listing by: INTEGRITY CORE REALTY. StreetEasy
- $699,0002 bd2 ba1k sqftOdell Clark Place Condominiums Ii, New York, NY 10030ActiveMLS ID #S1830139, Whitney Osentoski, Listing by: Brown Harris Stevens. StreetEasy
- $725,0002 bd1 ba700 sqft220 Manhattan Avenue, New York, NY 10025ActiveMLS ID #S1833991, Dianne Howard, Listing by: Compass. StreetEasy
- $677,8001 bd1 ba600 sqftAlta, Astoria, NY 11106ActiveMLS ID #S1818718, Lin Han, Listing by: Compass. StreetEasy
- $725,0002 bd2 ba770 sqft110 Washington St APT 6, Hoboken, NJ 07030For SaleMLS ID #260013097, BRIAN MCCARTHY. HCMLS
