Skip main navigation
Sold for $448,000
  • $448,000

    141-15 Cherry Avenue #3B, Flushing, NY 11355

    1beds
    435sqft
    Condominium, Residential
    Built in 2023
    -- sqft lot
    $466,300 Zestimate®
    $1,030/sqft
    $2,272 Estimated rent

    Home value

    $466,300

    $420,000 - $518,000

    $2,272/mo

    Zestimate® history
    Loading
    Loading...

    Owner options

    List your home for rent

    $2,272/mo

    Rent Zestimate®

    Find your next renter with Zillow Rental Manager. Plus, with online applications, you can quickly screen prospective tenants – for free.

    Learn more

    $2,272/mo

    Rent Zestimate®

    Refinance and save

    $2,949/mo

    Est. payment

    Refinancing to a lower rate could help reduce your monthly payments and save thousands over the life of the loan.

    See today's rates

    $2,949/mo

    Est. payment

    Explore your selling options

    Work with a Zillow partner agent

    Leverage their expertise and Zillow's premium Showcase listings to get your home seen by more buyers.

    Get started

    List with your own agent

    Get your home in front of millions of buyers by listing it on Zillow.

    Learn how to do it

    Sell it yourself

    Take full control of how buyers see your home on Zillow by listing For Sale by Owner (FSBO).

    List your home

    What's special

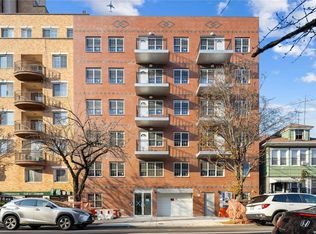
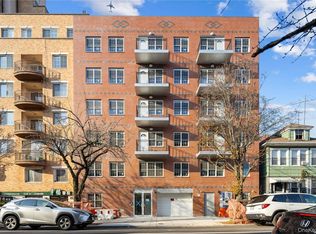
    Modern affordable luxury, quality housing for a better living, Cherry Plaza Condominium. Prime location, convenient living. Close to major business districts, medical facilities, libraries, schools, parks, and senior centers. Walking distance to Main Street subway station, Long Island Railroad station, supermarkets, and shopping malls. Cherry Plaza Condo features excellent space planning and efficient floor layout. High-quality building materials, meticulous craftsmanship. The basement features a laundry room and a gym. The building is equipped with a surveillance security system. The major structure of the building is reinforced concrete two-way flat plate, sturdy, with great overall integrity and sound proofing. The exterior wall veneer is red brick, aesthetically pleasing and durable. The finished floor to ceiling height is about 8 feet 6 inches, offering excellent natural lighting, sunny and bright. The living room and bedroom flooring is 4-inch wide solid hardwood. The kitchen and bathroom use high-quality tiles and engineered quartz, complemented by Jane- European-style cabinets and brand-name appliances, creating an overall warm, elegant, and high-end atmosphere. The units also feature a visual intercom system. North-south oriented, facing south, the building has 25 units, of which 15 are one bedroom and 10 two bedrooms. The first floor consists of a lobby and 13 parking spaces for sale. Ideal for investment or self-living., Additional information: Appearance:Excellent,Interior Features:Lr/Dr

    Zillow last checked:

    Listing updated:

    Listed by:

    Hsin Yuan Yang 718-886-8110,

    E Realty International Corp 718-886-8110,

    Li Pan 646-341-7161,

    E Realty International Corp

    Bought with:

    Lydia Li, 10301220026

    E Realty International Corp

    Tana Cairen, 10401345999

    E Realty International Corp

    Source: OneKey® MLS as distributed by MLS GRID,MLS#: L3521188MLS Logo

    Facts & features

    Interior

    Bedrooms & bathrooms
    • Bedrooms: 1
    • Bathrooms: 1
    • Full bathrooms: 1
    Other
    • Description: Bedroom, Bathroom, Kitchen, Living room/Dining room, Balcony
    • Level: First
    Heating
    • Forced Air
    Appliances
    • Included: Refrigerator, Gas Water Heater
    • Laundry: Common Area
    Features
    • Eat-in Kitchen, Marble Counters
    • Flooring: Hardwood
    • Has basement: No
    • Attic: None
    Interior area
    • Total structure area: 435
    • Total interior livable area: 435 sqft

    Property

    Parking
    • Parking features: Garage
    • Has garage: Yes
    Features
    • Levels: One
    Lot
    • Features: Near Public Transit, Near School, Near Shops
    Details
    • Other equipment: Intercom

    Construction

    Type & style
    • Home type: Condo
    • Property subtype: Condominium, Residential
    Materials
    • Brick
    Condition
    • New Construction
    • New construction: Yes
    • Year built: 2023
    Details
    • Builder model: Cherry Plaza

    Utilities & green energy

    • Sewer: Public Sewer
    • Water: Public
    • Utilities for property: Trash Collection Public

    Community & HOA

    Community
    • Subdivision: Cherry Plaza
    HOA
    • Has HOA: Yes
    • Amenities included: Elevator(s), Park
    • Services included: Water, Maintenance Structure, Sewer, Snow Removal, Trash
    • HOA fee: $255 monthly
    Location
    • Region: Flushing

    Financial & listing details

    • Price per square foot: $1,030/sqft
    • Annual tax amount: $2,529
    • Date on market: 11/22/2024
    • Cumulative days on market: 175 days
    • Listing agreement: Exclusive Right To Sell
    • Inclusions: , A/C Units, Intercom, Oven/Range, Refrigerator

    Price history

    DateEventPrice
    12/20/2024Sold$448,000-10.6%$1,030/sqft
    Source: OneKey® MLS as distributed by MLS GRID #L3521188 Report a problem
    5/6/2024Pending sale$501,330$1,152/sqft
    Source: StreetEasy Report a problem
    12/14/2023Listed for sale$501,330$1,152/sqft
    Source: OneKey® MLS as distributed by MLS GRID #3521188 Report a problem

    Public tax history

    Tax history is unavailable.

    Neighborhood: Flushing

    Nearby schools

    GreatSchools rating
    Schools provided by the listing agent
    • Elementary: Ps 24 Andrew Jackson
    • Middle: Is 237
    • High: John Bowne High School

    Source: OneKey® MLS as distributed by MLS GRID. This data may not be complete. We recommend contacting the local school district to confirm school assignments for this home.