Welcome to 141 Algonquin Trail, a captivating lakefront oasis nestled in the heart of Medford Lakes. This enchanting multi-level home is a harmonious blend of contemporary elegance and natural beauty. As you approach the property, the lush landscaping and impressive curb appeal immediately catch your eye. Step inside and be greeted by a grand foyer adorned with Travertine flooring, setting the tone for the rest of the home. The main level boasts an open concept layout, creating a seamless flow between the living room, dining area, and kitchen. Sunlight dances through the expansive windows, illuminating the space and highlighting the exquisite craftsmanship throughout. The living room features a breathtaking stone fireplace, gleaming hardwood floors, and a wall of windows and doors to the deck. The gourmet kitchen is a chef's dream, complete with top-of-the-line stainless steel appliances, granite countertops, and custom cabinetry. The center island offers ample workspace and additional seating, making it the perfect spot for culinary creations or casual conversations. Escape to the main floor primary bedroom suite, a sanctuary of tranquility. This luxurious retreat features a spacious layout, two walk-in closets, and a spa-like ensuite bathroom with a soaking tub, a separate shower, and two private vanities. Wake up to the gentle rustling of leaves outside your window and start your day in unparalleled serenity. This home boasts a finished lower level with two bedrooms, 2 full baths, 2 half baths, a full kitchen, family room, and sunroom. The upper level is open to the lodge room with a large play/office area, bedroom, full bath, and 2 large storage rooms. The outdoor space of this home is a true masterpiece. Step onto the expansive deck, where you can bask in the sun, host unforgettable gatherings, or simply revel in the beauty of the surrounding nature. The professionally landscaped yard offers a private oasis, with mature trees and vibrant blooms creating a sense of peace and tranquility. Overlooking Lake Siquitise with 120 feet of water frontage, dock, and tiered natural stone landscaping. Additional features of this remarkable home include a two-car garage, circular driveway and covered front porch. Located in the highly sought-after community of Medford Lakes, you'll have access to a plethora of amenities, including seven shimmering lakes for swimming, boating, and fishing. Explore the numerous parks, playgrounds, and walking trails that wind through this idyllic neighborhood. Experience the sense of community with year-round events and festivities that bring neighbors together. Don't miss your chance to own this captivating retreat at 141 Algonquin Trail. Schedule a private tour today and discover a lifestyle that seamlessly blends luxury, nature, and community in Medford Lakes.
Sold for $1,640,000
$1,640,000
141 Algonquin Trl, Medford Lakes, NJ 08055
4beds
5,437sqft
Single Family Residence
Built in 2007
0.36 Acres Lot
$1,639,900 Zestimate®
$302/sqft
$6,947 Estimated rent
Home value
$1,639,900
$1.51M - $1.79M
$6,947/mo
Zestimate® history
Owner options
List your home for rent
$6,947/mo
Rent Zestimate®
Find your next renter with Zillow Rental Manager. Plus, with online applications, you can quickly screen prospective tenants – for free.
$6,947/mo
Rent Zestimate®
Refinance and save
$10,023/mo
Est. payment
Refinancing to a lower rate could help reduce your monthly payments and save thousands over the life of the loan.
$10,023/mo
Est. payment
Explore your selling options
Work with a Zillow partner agent
Leverage their expertise and Zillow's premium Showcase listings to get your home seen by more buyers.
Get startedList with your own agent
Get your home in front of millions of buyers by listing it on Zillow.
Learn how to do itSell it yourself
Take full control of how buyers see your home on Zillow by listing For Sale by Owner (FSBO).
List your homeWhat's special
Zillow last checked:
Listing updated:
Listed by:
Valerie Bertsch 609-410-1763,
Compass New Jersey, LLC - Moorestown
Bought with:
JD Butler, 8936735
Century 21 Alliance - Ship Bottom
Source: Bright MLS,MLS#: NJBL2053100
Facts & features
Interior
Bedrooms & bathrooms
- Bedrooms: 4
- Bathrooms: 6
- Full bathrooms: 4
- 1/2 bathrooms: 2
- Main level bathrooms: 2
- Main level bedrooms: 1
Rooms
- Room types: Dining Room, Primary Bedroom, Bedroom 2, Bedroom 3, Bedroom 4, Kitchen, Family Room, Foyer, Sun/Florida Room, Great Room, Laundry, Office, Storage Room, Utility Room, Primary Bathroom, Full Bath, Half Bath
Basement
- Area: 0
Heating
- Forced Air, Zoned, Natural Gas
Cooling
- Central Air, Electric
Appliances
- Included: Cooktop, Oven, Self Cleaning Oven, Dishwasher, Disposal, Range, Dryer, Energy Efficient Appliances, Oven/Range - Gas, Range Hood, Refrigerator, Stainless Steel Appliance(s), Washer, Water Heater, Gas Water Heater
- Laundry: Lower Level, Washer In Unit, Dryer In Unit, Laundry Room
Features
- Primary Bath(s), Kitchen Island, Butlers Pantry, 2nd Kitchen, Bathroom - Stall Shower, Breakfast Area, Built-in Features, Ceiling Fan(s), Entry Level Bedroom, Exposed Beams, Open Floorplan, Kitchen - Gourmet, Pantry, Recessed Lighting, Sound System, Bathroom - Tub Shower, Upgraded Countertops, Walk-In Closet(s), Bar, Cathedral Ceiling(s), High Ceilings
- Flooring: Wood, Tile/Brick, Stone
- Doors: Sliding Glass
- Windows: Atrium, Casement, Energy Efficient, Screens, Sliding
- Basement: Full,Finished
- Number of fireplaces: 3
- Fireplace features: Double Sided, Mantel(s), Stone, Wood Burning
Interior area
- Total structure area: 5,437
- Total interior livable area: 5,437 sqft
- Finished area above ground: 5,437
- Finished area below ground: 0
Property
Parking
- Total spaces: 6
- Parking features: Storage, Garage Faces Side, Garage Door Opener, Oversized, Circular Driveway, Lighted, Paved, Attached, Driveway
- Attached garage spaces: 2
- Uncovered spaces: 4
- Details: Garage Sqft: 492
Accessibility
- Accessibility features: None
Features
- Levels: Three
- Stories: 3
- Patio & porch: Deck, Patio, Breezeway
- Exterior features: Lawn Sprinkler, Lighting, Outdoor Shower, Awning(s), Extensive Hardscape, Underground Lawn Sprinkler
- Pool features: None
- Has spa: Yes
- Spa features: Bath, Hot Tub
- Has view: Yes
- View description: Water, Lake
- Has water view: Yes
- Water view: Water,Lake
- Waterfront features: Lake, Canoe/Kayak, Fishing Allowed, Private Access, Swimming Allowed
- Body of water: Lake Siquitise
- Frontage length: Water Frontage Ft: 100
Lot
- Size: 0.36 Acres
- Features: Front Yard, Rear Yard, SideYard(s), Bulkheaded, Landscaped
Details
- Additional structures: Above Grade, Below Grade
- Parcel number: 213004701803
- Zoning: LR
- Special conditions: Standard
- Other equipment: Intercom
Construction
Type & style
- Home type: SingleFamily
- Architectural style: Contemporary,Other
- Property subtype: Single Family Residence
Materials
- Wood Siding, Stone
- Foundation: Block
- Roof: Pitched,Shingle
Condition
- New construction: No
- Year built: 2007
Utilities & green energy
- Sewer: Public Sewer
- Water: Well
Community & HOA
Community
- Security: Security System
- Subdivision: None Available
HOA
- Has HOA: Yes
- Amenities included: Baseball Field, Basketball Court, Beach Access, Common Grounds, Community Center, Lake, Non-Lake Recreational Area, Pier/Dock, Soccer Field, Tennis Court(s), Tot Lots/Playground, Volleyball Courts, Water/Lake Privileges
- Services included: Common Area Maintenance
- HOA fee: $425 annually
- HOA name: MEDFORD LAKES COLONY
Location
- Region: Medford Lakes
- Municipality: MEDFORD LAKES BORO
Financial & listing details
- Price per square foot: $302/sqft
- Tax assessed value: $612,400
- Annual tax amount: $21,538
- Date on market: 9/15/2023
- Listing agreement: Exclusive Right To Sell
- Inclusions: All Appliances, All Window Treatments, All Ceiling / Light Fixtures
- Ownership: Fee Simple
Price history
| Date | Event | Price |
|---|---|---|
| 12/8/2023 | Sold | $1,640,000-2.4%$302/sqft |
Source:  Bright MLS #NJBL2053100 Report a problem Bright MLS #NJBL2053100 Report a problem | ||
| 11/9/2023 | Pending sale | $1,680,000$309/sqft |
Source: Bright MLS #NJBL2053100 Report a problem | ||
| 11/9/2023 | Contingent | $1,680,000$309/sqft |
Source: Bright MLS #NJBL2053100 Report a problem | ||
| 10/9/2023 | Listed for sale | $1,680,000$309/sqft |
Source: Bright MLS #NJBL2053100 Report a problem | ||
| 10/5/2023 | Contingent | $1,680,000$309/sqft |
Source: Bright MLS #NJBL2053100 Report a problem | ||
| 9/15/2023 | Listed for sale | $1,680,000+12.1%$309/sqft |
Source: Bright MLS #NJBL2053100 Report a problem | ||
| 7/19/2012 | Listing removed | $1,499,000$276/sqft |
Source: Prudential Fox and Roach #5896012 Report a problem | ||
| 11/24/2011 | Price change | $1,499,000-6.3%$276/sqft |
Source: Prudential Fox and Roach #5896012 Report a problem | ||
| 6/3/2011 | Listed for sale | $1,599,000+610.7%$294/sqft |
Source: Prudential Fox and Roach #5896012 Report a problem | ||
| 2/6/1996 | Sold | $225,000$41/sqft |
Source: Public Record Report a problem | ||
Public tax history
| Year | Property taxes | Tax assessment |
|---|---|---|
| 2025 | $23,283 +5.8% | $648,900 +6% |
| 2024 | $22,016 | $612,400 |
| 2023 | -- | $612,400 |
| 2022 | $21,538 +2.7% | $612,400 |
| 2021 | $20,969 +3% | $612,400 |
| 2020 | $20,356 +2.6% | $612,400 |
| 2019 | $19,842 +4.7% | $612,400 |
| 2018 | $18,948 +2.6% | $612,400 |
| 2017 | $18,476 +0.6% | $612,400 |
| 2016 | $18,360 +2.4% | $612,400 |
| 2015 | $17,931 +1.8% | $612,400 |
| 2014 | $17,619 +2.1% | $612,400 |
| 2013 | $17,257 +1.4% | $612,400 |
| 2012 | $17,013 +0.8% | $612,400 |
| 2011 | $16,884 +18.7% | $612,400 |
| 2010 | $14,226 +0.7% | $612,400 +126.4% |
| 2009 | $14,134 +2.2% | $270,500 |
| 2008 | $13,823 +19.1% | $270,500 +134.2% |
| 2007 | $11,602 +5.4% | $115,500 -50.8% |
| 2006 | $11,003 +7.1% | $234,800 |
| 2005 | $10,275 +3.2% | $234,800 |
| 2004 | $9,956 | $234,800 |
| 2003 | -- | $234,800 |
| 2002 | -- | $234,800 |
| 2001 | -- | $234,800 |
Find assessor info on the county website
Neighborhood: 08055
Nearby homes
- $989,8004 bd4 ba4.5k sqft137 Algonquin Trl, Medford Lakes, NJ 08055Off Market
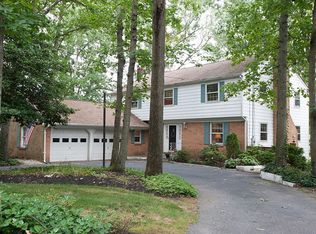
- $1,053,100-- bd-- ba3.4k sqft145 Algonquin Trl, Medford Lakes, NJ 08055Off Market
- $510,1003 bd3 ba1.6k sqft138 Algonquin Trl, Medford Lakes, NJ 08055Off Market

- $1,063,900-- bd-- ba2.7k sqft149 Algonquin Trl, Medford Lakes, NJ 08055Off Market
- $460,500-- bd-- ba1.4k sqft142 Algonquin Trl, Medford Lakes, NJ 08055Off Market
- $1,068,400-- bd-- ba2.2k sqft133 Algonquin Trl, Medford Lakes, NJ 08055Off Market
- $540,0004 bd2 ba1.7k sqft141 Lenape Trl, Medford Lakes, NJ 08055Sold
- $595,8003 bd2 ba1.7k sqft146 Algonquin Trl, Medford Lakes, NJ 08055Off Market
Nearby schools
GreatSchools rating
- NANokomis Elementary SchoolGrades: PK-2Distance: 0.6 mi
- 8/10Neeta SchoolGrades: 3-8Distance: 0.9 mi
- 7/10Shawnee High SchoolGrades: 9-12Distance: 2.1 mi
Schools provided by the listing agent
- Elementary: Nokomis E.s.
- Middle: Neeta School
- High: Shawnee H.s.
- District: Medford Lakes Borough Public Schools
Source: Bright MLS. This data may not be complete. We recommend contacting the local school district to confirm school assignments for this home.
Get a cash offer in 3 minutes
Find out how much your home could sell for in as little as 3 minutes with a no-obligation cash offer.
Estimated market value
$1,639,900
Get a cash offer in 3 minutes
Find out how much your home could sell for in as little as 3 minutes with a no-obligation cash offer.
Estimated market value
$1,639,900
- New Jersey
- Burlington County
- Medford Lakes
- 08055
- 141 Algonquin Trl
Nearby cities
Nearby zip codes
Other Medford Lakes Topics
