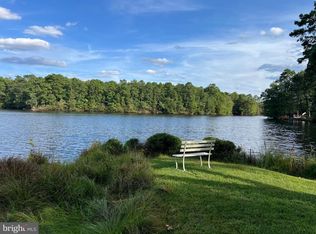
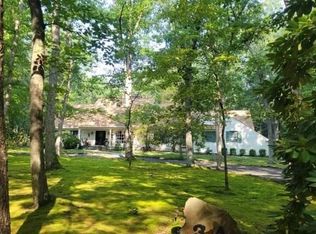
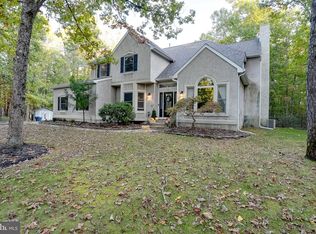
Nestled on a serene 0.42-acre lot, this exquisite detached residence embodies the perfect blend of rustic charm and modern luxury, showcasing a unique architectural style that harmonizes with its natural surroundings. Built in 1963 by architect Malcom Wells, the home features a captivating combination of Lodge, Chalet, and Colonial designs, enhanced by rich wood and shake siding that exudes warmth and character. This 3 story home is set back from the road and true to the architect's design theories, built to blend in with its natural surroundings. The double wide driveway and attached oversized garage provide plenty of off street parking. Naturally landscaped with rhododendrons and moss, follow the stone walkway to the custom designed double door front entry. All the exterior lanterns are included and were done by Genie House. Step inside to discover a thoughtfully designed interior that boasts 2,736 square feet of finished living space. This home has 4-5 bedrooms, 3 full baths, finished basement with walkout to lake, 2 car garage, rough redwood siding, tons of storage, newer systems, hardwood flooring, gas fireplace, gas heat, central air, amazing waterfront views, home office, workshop, 3 season room that is really year round with heat and air, walk in-attic and a second attic with pull down stairs, 3 zone heat, 2 zone air, all of basement has radiant floor heat, main floor and second floor have baseboard radiant heat, newer dock at the lake, beach at the lake, lake irrigation system, 100 feet of water frontage. The heart of the home is a country-style kitchen, complete with upgraded countertops, a spacious pantry, built-in cabinetry that invites culinary creativity, and don't forget those amazing water views. The open layout flows seamlessly into the inviting living area, where exposed beams and a stunning brick fireplace create a cozy ambiance, perfect for gatherings or quiet evenings. This residence offers four generously sized bedrooms, including a primary suite that features a luxurious en-suite bathroom, walk in closet and sitting/dressing room. Each bedroom is designed with ample natural light, courtesy of energy-efficient casement windows, and includes walk-in closets for optimal storage. The lower level is a versatile space, with family room, game room, laundry area, and storage/work room. The entire basement has radiant floor heat. There is convenient walkout access to the lush exterior. Outside, the property is a true oasis. Enjoy breathtaking views of Lake Siquitise from your private dock, perfect for fishing or launching a canoe or kayak. The sandy beach area invites relaxation, while the grounds feature underground lawn sprinklers and exterior lighting, enhancing the outdoor experience. A charming porch provides a tranquil spot to unwind and soak in the picturesque surroundings. With an attached oversized garage and ample driveway space for six vehicles, this home combines functionality with elegance. The community amenities, including a baseball field, basketball courts, and a community center, offer endless opportunities for recreation and leisure. This remarkable property is not just a home; it's a lifestyle, where luxury meets nature, and every detail has been crafted for comfort and enjoyment. Experience the tranquility and beauty of lakeside living in this stunning residence.
For sale
$1,249,000
149 Algonquin Trl, Medford Lakes, NJ 08055
4beds
3,736sqft
Single Family Residence
Built in 1963
0.42 Acres Lot
$1,220,700 Zestimate®
$334/sqft
$60/mo HOA
What's special
Gas fireplaceCentral airDouble wide drivewayBeach at the lakeGas heatAttached oversized garageNewer systems
- 10 days
- 1,308
- 74
Likely to sell faster than
Zillow last checked:
Listing updated:
Listed by:
Valerie Bertsch 609-410-1763,
Compass New Jersey, LLC - Moorestown
Source: Bright MLS,MLS#: NJBL2122776
Facts & features
Interior
Bedrooms & bathrooms
- Bedrooms: 4
- Bathrooms: 3
- Full bathrooms: 3
- Main level bathrooms: 1
Rooms
- Room types: Living Room, Dining Room, Primary Bedroom, Sitting Room, Bedroom 2, Bedroom 3, Bedroom 4, Kitchen, Game Room, Family Room, Foyer, Sun/Florida Room, Office, Storage Room, Attic, Primary Bathroom, Full Bath
Primary bedroom
- Level: Upper
- Area: 196 Square Feet
- Dimensions: 14 X 14
Bedroom 2
- Level: Upper
- Area: 204 Square Feet
- Dimensions: 12 X 17
Bedroom 3
- Level: Upper
- Area: 196 Square Feet
- Dimensions: 14 X 14
Bedroom 4
- Level: Upper
- Area: 169 Square Feet
- Dimensions: 13 X 13
Primary bathroom
- Level: Upper
Other
- Level: Upper
- Area: 375 Square Feet
- Dimensions: 15 X 25
Dining room
- Level: Main
- Area: 272 Square Feet
- Dimensions: 16 X 17
Family room
- Level: Lower
- Area: 320 Square Feet
- Dimensions: 16 X 20
Foyer
- Level: Main
- Area: 102 Square Feet
- Dimensions: 6 X 17
Other
- Level: Main
Other
- Level: Upper
Game room
- Level: Lower
- Area: 322 Square Feet
- Dimensions: 14 X 23
Kitchen
- Level: Main
- Area: 180 Square Feet
- Dimensions: 12 X 15
Living room
- Level: Main
- Area: 308 Square Feet
- Dimensions: 14 X 22
Office
- Level: Main
- Area: 150 Square Feet
- Dimensions: 10 X 15
Sitting room
- Level: Upper
- Area: 112 Square Feet
- Dimensions: 8 X 14
Storage room
- Level: Lower
- Area: 920 Square Feet
- Dimensions: 23 X 40
Other
- Level: Main
- Area: 340 Square Feet
- Dimensions: 17 X 20
Heating
- Radiant, Baseboard, Natural Gas
Cooling
- Central Air, Electric
Appliances
- Included: Central Vacuum, Dishwasher, Disposal, Dryer, Refrigerator, Washer, Water Conditioner - Owned, Water Heater, Oven/Range - Electric, Water Treat System, Gas Water Heater
- Laundry: Lower Level, Washer In Unit, Dryer In Unit
Features
- Attic, Built-in Features, Ceiling Fan(s), Central Vacuum, Exposed Beams, Kitchen - Country, Pantry, Primary Bath(s), Bathroom - Stall Shower, Bathroom - Tub Shower, Upgraded Countertops, Walk-In Closet(s)
- Flooring: Wood
- Windows: Casement, Energy Efficient
- Basement: Heated,Partially Finished,Shelving,Walk-Out Access,Windows,Workshop
- Number of fireplaces: 1
- Fireplace features: Brick, Gas/Propane, Mantel(s)
Interior area
- Total structure area: 3,736
- Total interior livable area: 3,736 sqft
- Finished area above ground: 2,736
- Finished area below ground: 1,000
Property
Parking
- Total spaces: 8
- Parking features: Storage, Garage Faces Front, Garage Door Opener, Inside Entrance, Oversized, Driveway, Attached
- Attached garage spaces: 2
- Uncovered spaces: 6
Accessibility
- Accessibility features: None
Features
- Levels: Three
- Stories: 3
- Patio & porch: Porch
- Exterior features: Lighting, Lawn Sprinkler, Underground Lawn Sprinkler
- Pool features: None
- Has view: Yes
- View description: Lake, Water
- Has water view: Yes
- Water view: Lake,Water
- Waterfront features: Private Dock Site, Sandy Beach, Canoe/Kayak, Fishing Allowed, Private Access, Lake
- Body of water: Lake Siquitise
- Frontage length: Water Frontage Ft: 100
Lot
- Size: 0.42 Acres
- Dimensions: 165 x 100 x 190 x 100
Details
- Additional structures: Above Grade, Below Grade
- Parcel number: 213004701799
- Zoning: LR
- Special conditions: Standard
Construction
Type & style
- Home type: SingleFamily
- Architectural style: Cabin/Lodge,Chalet,Colonial
- Property subtype: Single Family Residence
Materials
- Wood Siding, Vinyl Siding, Shake Siding
- Foundation: Block
Condition
- New construction: No
- Year built: 1963
Details
- Builder model: Custom Home
Utilities & green energy
- Sewer: Public Sewer
- Water: Private, Well
Community & HOA
Community
- Subdivision: None Available
HOA
- Has HOA: Yes
- Amenities included: Baseball Field, Basketball Court, Beach Access, Common Grounds, Community Center, Lake, Non-Lake Recreational Area, Pier/Dock, Soccer Field, Tennis Court(s), Tot Lots/Playground, Volleyball Courts, Water/Lake Privileges
- Services included: Common Area Maintenance
- HOA fee: $725 annually
- HOA name: MEDFORD LAKES COLONY
Location
- Region: Medford Lakes
- Municipality: MEDFORD LAKES BORO
Financial & listing details
- Price per square foot: $334/sqft
- Tax assessed value: $469,700
- Annual tax amount: $18,896
- Date on market: 10/16/2026
- Listing agreement: Exclusive Right To Sell
- Inclusions: All Existing Appliances, All Window Treatments, All Ceiling Fixtures.
- Exclusions: All Personal Items, Peonies Plants In Yard.
- Ownership: Fee Simple
Estimated market value
$1,220,700
$1.16M - $1.28M
$4,235/mo
Price history
| Date | Event | Price |
|---|---|---|
| 10/16/2026 | Listed for sale | $1,249,000+46.9%$334/sqft |
Source:  Bright MLS #NJBL2122776 Report a problem | ||
| 6/30/2023 | Sold | $850,000$228/sqft |
Source: Bright MLS #NJBL2041352 Report a problem | ||
| 3/9/2023 | Pending sale | $850,000$228/sqft |
Source: Bright MLS #NJBL2041352 Report a problem | ||
| 3/2/2023 | Contingent | $850,000$228/sqft |
Source: Bright MLS #NJBL2041352 Report a problem | ||
| 2/19/2023 | Listed for sale | $850,000$228/sqft |
Source: Bright MLS #NJBL2041352 Report a problem | ||
Public tax history
| Year | Property taxes | Tax assessment |
|---|---|---|
| 2026 | $18,896 +5.8% | $469,700 |
| 2025 | $17,858 +9.9% | $469,700 |
| 2024 | $16,251 | $469,700 +2.3% |
| 2023 | -- | $459,000 |
| 2022 | $15,893 +2.8% | $459,000 |
| 2021 | $15,466 +3.1% | $459,000 |
| 2020 | $15,007 +2.6% | $459,000 |
| 2019 | $14,622 +4.8% | $459,000 |
| 2018 | $13,951 +2.6% | $459,000 |
| 2017 | $13,598 +0.6% | $459,000 |
| 2016 | $13,511 +2.4% | $459,000 |
| 2015 | $13,190 +1.8% | $459,000 |
| 2014 | $12,955 +2.1% | $459,000 |
| 2013 | $12,685 +1.5% | $459,000 |
| 2012 | $12,501 +0.8% | $459,000 |
| 2011 | $12,405 -2.5% | $459,000 |
| 2010 | $12,719 +0.7% | $459,000 +86.1% |
| 2009 | $12,635 +2.3% | $246,600 |
| 2008 | $12,351 +3.5% | $246,600 |
| 2007 | $11,935 +5.6% | $246,600 |
| 2006 | $11,306 +8.2% | $246,600 +0.8% |
| 2005 | $10,454 +3.3% | $244,600 |
| 2004 | $10,121 | $244,600 |
| 2003 | -- | $244,600 |
| 2002 | -- | $244,600 |
| 2001 | -- | $244,600 |
Find assessor info on the county website
Monthly payment
Est. payment
Payment breakdown
Explore the cost of this home by adjusting the details. Changes won't be saved.Climate risks
Neighborhood: 08055
Nearby schools
Schools provided by the listing agent
- Elementary: Nokomis E.s.
- Middle: Neeta School
- High: Shawnee H.s.
- District: Medford Lakes Borough Public Schools
Source: Bright MLS. This data may not be complete. We recommend contacting the local school district to confirm school assignments for this home.
- $999,9995 bd4 ba4.8k sqft151 Algonquin Trl, Medford Lakes, NJ 08055Sold

- $995,300-- bd-- ba3.4k sqft145 Algonquin Trl, Medford Lakes, NJ 08055Off Market
- $964,7004 bd3 ba3.1k sqft155 Algonquin Trl, Medford Lakes, NJ 08055Off Market

- $1,640,0004 bd6 ba5.4k sqft141 Algonquin Trl, Medford Lakes, NJ 08055Sold

Similar homes
- $1,290,0004 bd3 ba4k sqft155 W Centennial Dr, Medford, NJ 08055For Sale
 MLS ID #NJBL2119594, Patty Crawford, BHHS Fox & Roach-Medford. Bright MLS
- $--4 bd4 ba3.8k sqft34 Wakefield Dr, Medford, NJ 08055Auction
 Auction.com 2
- $1,499,0004 bd3 ba3.5k sqft15 Cayuga Trl, Medford Lakes, NJ 08055For Sale
 MLS ID #NJBL2115832, Valerie Bertsch, Compass New Jersey, LLC - Moorestown. Bright MLS
- $710,0004 bd3 ba2.7k sqft12 Harvest Ln, Medford, NJ 08055For Sale
 MLS ID #NJBL2122346, Chris Twardy, BHHS Fox & Roach-Mt Laurel. Bright MLS
- $725,0004 bd3 ba3.2k sqft6 Grist Mill Ct, Medford, NJ 08055For SaleMLS ID #NJBL2119650, Mark Cuccuini, EXP Realty, LLC. Bright MLS
- $1,300,0003 bd2 ba1.9k sqft124 Huron Trl, Medford Lakes, NJ 08055For SaleMLS ID #NJBL2122118, Valerie Bertsch, Compass New Jersey, LLC - Moorestown. Bright MLS
- $625,0003 bd3 ba2.1k sqft313 Tavistock Dr, Medford, NJ 08055For SaleMLS ID #NJBL2123088, Jennifer D'Alesandro, Keller Williams Realty - Moorestown. Bright MLS
- $799,0005 bd3 ba4.3k sqft22 Tansborough Rd, Medford, NJ 08055For SaleMLS ID #NJBL2122722, Marianne Post, BHHS Fox & Roach-Medford. Bright MLS
- $1,149,9994 bd4 ba5.3k sqft683 Gravelly Hollow Rd, Medford, NJ 08055For SaleMLS ID #NJBL2113772, Susan Ambrose, Weichert Realtors - Moorestown. Bright MLS
- $959,0004 bd4 ba3.5k sqft21 Abingdon Ave, Medford, NJ 08055For SaleMLS ID #NJBL2120336, Anthony Celano, Redfin. Bright MLS
- $695,0004 bd4 ba3k sqft157 Atsion Rd, Medford, NJ 08055For SaleMLS ID #NJBL2119090, Meg Stezzi, Weichert Realtors - Moorestown. Bright MLS
- $850,0005 bd3 ba2.9k sqft187 S Lakeside Dr E, Medford, NJ 08055For SaleMLS ID #NJBL2120262, Valerie Bertsch, Compass New Jersey, LLC - Moorestown. Bright MLS
- $780,0004 bd3 ba2.6k sqft14 Wethersfield Dr, Medford, NJ 08055For SaleMLS ID #NJBL2120510, Lenny Ginchereau, Keller Williams Realty - Moorestown. Bright MLS
- $930,0004 bd3 ba3.8k sqft2 False Heather Way, Medford, NJ 08055For SaleMLS ID #NJBL2121182, Jeremiah F Kobelka, Real Broker, LLC. Bright MLS
- $850,0004 bd4 ba3.6k sqft420 Tuckerton Rd, Medford, NJ 08055For Sale
 MLS ID #2706243R, GIANNA CROCITTO. All Jersey MLS
- $969,9004 bd3 ba2.5k sqft376 Tavistock Dr, Medford, NJ 08055For SaleMLS ID #NJBL2115404, Patricia Gesswein, Houwzer LLC-Haddonfield. Bright MLS
- $649,9004 bd3 ba2.4k sqft239 Atsion Rd, Medford, NJ 08055For SaleMLS ID #NJBL2120252, Rob Bunis, Prime Realty Partners. Bright MLS
- $698,0004 bd3 ba2.6k sqft4 Shannon Ct, Medford, NJ 08055For SaleMLS ID #NJBL2122620, Marie Lewinski, Coldwell Banker Realty. Bright MLS
- $670,0003 bd3 ba2k sqft359 Tavistock Dr, Medford, NJ 08055For SaleMLS ID #NJBL2122892, Marta Powell, HomeSmart First Advantage Realty. Bright MLS
- $730,0005 bd3 ba3k sqft131 Heath Rd, Medford, NJ 08055For SaleMLS ID #NJBL2121410, Lindsey Binks, Keller Williams Realty - Moorestown. Bright MLS
