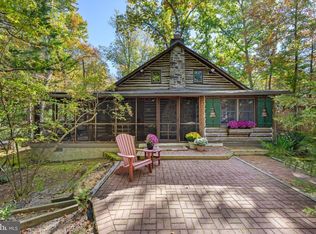
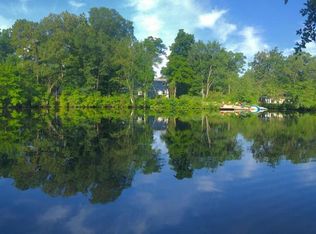
Nestled along the serene waters of Lower Aetna Lake, this exquisite log home, built in 1927, seamlessly blends rustic charm with modern luxury. Spanning 1,967 square feet, this three to four bedroom, two bathroom residence offers a unique opportunity to embrace lakeside living while enjoying a wealth of upscale features. Step inside to discover a gourmet kitchen that will delight any culinary enthusiast. Outfitted with stainless steel appliances, including a gas oven/range with custom exhaust hood, and an energy-efficient dishwasher, this space is designed for both functionality and style. The upgraded countertops, coffee bar, and built-in cabinetry provide ample storage and a sophisticated aesthetic. The dining room invites casual dining while soaking in views of the tranquil lake. The inviting lodge room features a stunning stone fireplace, complete with a mantel, creating a cozy focal point for gatherings. Rich wood floors, LVP flooring, and carpeting throughout the home help to enhance the warmth and character of this home. An upper level loft is a very flexible space that can be used as a den, office, or additional/guest bedroom. The primary suite boasts a luxurious bathroom with beautiful walk in shower, complemented by a spacious walk-in closet, ensuring comfort and convenience. Outdoor living is equally impressive, with extensive hardscaping that creates an ideal setting for entertaining. Enjoy al fresco dining on the patio with a custom kitchen and built in gas grill, or unwind in the hot tub while taking in the picturesque lake views. The property is equipped with an lawn sprinkler system, ensuring your outdoor oasis remains lush and vibrant. With 87 feet of waterfrontage, this home offers direct access to Lower Aetna Lake, perfect for canoeing, kayaking, and fishing. A private dock and bulkhead enhances your lakeside experience, allowing for effortless enjoyment of the water. The community amenities further enrich your lifestyle, featuring a beach, sports courts, and playgrounds, all designed for recreation and relaxation. The property is also equipped with modern conveniences, including a washer and dryer on the main floor, and wiring for a portable generator (not included) ensuring ease of living. This log home is not just a residence; it's a lifestyle choice that offers tranquility, luxury, and a connection to nature. Experience the perfect blend of comfort and elegance in this remarkable lakeside retreat.
For sale
Price cut: $54.5K (11/14)
$1,195,000
124 Huron Trl, Medford Lakes, NJ 08055
3beds
1,967sqft
Single Family Residence
Built in 1927
6,665 Square Feet Lot
$1,171,100 Zestimate®
$608/sqft
$60/mo HOA
What's special
Private dock and bulkheadEnergy-efficient dishwasherSpacious walk-in closetExquisite log homeRich wood floorsCarpeting throughout the homeGourmet kitchen
- 46 days
- 1,657
- 48
Zillow last checked:
Listing updated:
Listed by:
Valerie Bertsch 609-410-1763,
Compass New Jersey, LLC - Moorestown
Source: Bright MLS,MLS#: NJBL2122118
Facts & features
Interior
Bedrooms & bathrooms
- Bedrooms: 3
- Bathrooms: 2
- Full bathrooms: 2
- Main level bathrooms: 1
- Main level bedrooms: 2
Rooms
- Room types: Dining Room, Primary Bedroom, Sitting Room, Bedroom 2, Bedroom 3, Kitchen, Family Room, Foyer, Great Room, Laundry, Loft, Utility Room, Primary Bathroom, Full Bath
Primary bedroom
- Level: Upper
- Area: 255 Square Feet
- Dimensions: 15 X 17
Bedroom 2
- Level: Main
- Area: 99 Square Feet
- Dimensions: 9 X 11
Bedroom 3
- Level: Main
- Area: 99 Square Feet
- Dimensions: 9 X 11
Primary bathroom
- Level: Upper
Dining room
- Level: Main
- Area: 100 Square Feet
- Dimensions: 10 X 10
Family room
- Level: Upper
- Area: 176 Square Feet
- Dimensions: 11 X 16
Foyer
- Level: Main
- Area: 18 Square Feet
- Dimensions: 3 X 6
Other
- Level: Main
Great room
- Level: Main
- Area: 352 Square Feet
- Dimensions: 16 X 22
Kitchen
- Level: Main
- Area: 176 Square Feet
- Dimensions: 11 X 16
Laundry
- Level: Main
- Area: 42 Square Feet
- Dimensions: 6 X 7
Loft
- Level: Upper
- Area: 24 Square Feet
- Dimensions: 3 X 8
Sitting room
- Level: Upper
- Area: 60 Square Feet
- Dimensions: 6 X 10
Utility room
- Level: Main
- Area: 55 Square Feet
- Dimensions: 5 X 11
Heating
- Forced Air, Baseboard, Natural Gas
Cooling
- Central Air, Ductless, Electric
Appliances
- Included: Dishwasher, Dryer, Energy Efficient Appliances, Oven/Range - Gas, Range Hood, Refrigerator, Stainless Steel Appliance(s), Washer, Water Heater, Gas Water Heater
- Laundry: Main Level, Washer In Unit, Dryer In Unit, Laundry Room
Features
- Attic, Bathroom - Stall Shower, Bathroom - Tub Shower, Breakfast Area, Built-in Features, Entry Level Bedroom, Kitchen - Gourmet, Primary Bath(s), Upgraded Countertops, Walk-In Closet(s)
- Flooring: Carpet, Hardwood, Luxury Vinyl
- Has basement: No
- Number of fireplaces: 1
- Fireplace features: Mantel(s), Stone, Insert, Wood Burning Stove
Interior area
- Total structure area: 1,967
- Total interior livable area: 1,967 sqft
- Finished area above ground: 1,967
- Finished area below ground: 0
Property
Parking
- Total spaces: 3
- Parking features: Storage, Garage Faces Front, Garage Door Opener, Inside Entrance, Driveway, Attached
- Attached garage spaces: 1
- Uncovered spaces: 2
Accessibility
- Accessibility features: None
Features
- Levels: Two
- Stories: 2
- Patio & porch: Patio
- Exterior features: Barbecue, Extensive Hardscape, Lighting, Underground Lawn Sprinkler, Balcony
- Pool features: None
- Has spa: Yes
- Spa features: Hot Tub
- Has view: Yes
- View description: Lake, Water
- Has water view: Yes
- Water view: Lake,Water
- Waterfront features: Canoe/Kayak, Fishing Allowed, Swimming Allowed, Lake
- Body of water: Lower Aetna Lake
- Frontage length: Water Frontage Ft: 87
Lot
- Size: 6,665 Square Feet
Details
- Additional structures: Above Grade, Below Grade
- Parcel number: 211002700007
- Zoning: LR
- Special conditions: Standard
Construction
Type & style
- Home type: SingleFamily
- Architectural style: Log Home
- Property subtype: Single Family Residence
Materials
- Frame
- Foundation: Crawl Space
Condition
- New construction: No
- Year built: 1927
Utilities & green energy
- Sewer: Public Sewer
- Water: Private, Well
Community & HOA
Community
- Subdivision: None Available
HOA
- Has HOA: Yes
- Amenities included: Baseball Field, Basketball Court, Beach Access, Common Grounds, Community Center, Lake, Non-Lake Recreational Area, Soccer Field, Tennis Court(s), Tot Lots/Playground, Volleyball Courts, Water/Lake Privileges, Other
- Services included: Common Area Maintenance
- HOA fee: $725 annually
- HOA name: MEDFORD LAKES COLONY
Location
- Region: Medford Lakes
- Municipality: MEDFORD LAKES BORO
Financial & listing details
- Price per square foot: $608/sqft
- Tax assessed value: $375,000
- Annual tax amount: $15,086
- Date on market: 10/6/2026
- Listing agreement: Exclusive Right To Sell
- Inclusions: All Appliances, All Window Treatments, All Ceiling Fixtures (including Great Room Antler Light Fixture), Kayak On Log Loft In Great Room.
- Exclusions: Tools In Garage, Indoor And Outdoor Furniture, Portable Generator, All Personal Items.
- Ownership: Fee Simple
Estimated market value
$1,171,100
$1.11M - $1.23M
$3,586/mo
Price history
| Date | Event | Price |
|---|---|---|
| 11/14/2026 | Price change | $1,195,000-4.4%$608/sqft |
Source:  Bright MLS #NJBL2122118 Report a problem | ||
| 10/26/2026 | Price change | $1,249,500-3.9%$635/sqft |
Source: Bright MLS #NJBL2122118 Report a problem | ||
| 10/6/2026 | Listed for sale | $1,300,000+293.9%$661/sqft |
Source: Bright MLS #NJBL2122118 Report a problem | ||
| 8/10/2010 | Sold | $330,000-8.1%$168/sqft |
Source: Agent Provided Report a problem | ||
| 5/29/2010 | Listed for sale | $359,000$183/sqft |
Source: Weichert Realtors #5716216 Report a problem | ||
Public tax history
| Year | Property taxes | Tax assessment |
|---|---|---|
| 2026 | $15,086 +5.8% | $375,000 |
| 2025 | $14,258 +5.8% | $375,000 |
| 2024 | $13,481 | $375,000 |
| 2023 | -- | $375,000 |
| 2022 | $13,189 +2.7% | $375,000 |
| 2021 | $12,840 +3% | $375,000 |
| 2020 | $12,465 +2.6% | $375,000 |
| 2019 | $12,150 +4.7% | $375,000 |
| 2018 | $11,603 +2.6% | $375,000 |
| 2017 | $11,314 +13.8% | $375,000 +13.1% |
| 2016 | $9,944 +2.4% | $331,700 |
| 2015 | $9,712 +1.8% | $331,700 |
| 2014 | $9,543 +2.1% | $331,700 |
| 2013 | $9,347 +1.4% | $331,700 |
| 2012 | $9,215 -2% | $331,700 |
| 2011 | $9,399 +22.4% | $331,700 -2.7% |
| 2010 | $7,678 +0.7% | $340,900 +133.5% |
| 2009 | $7,629 +2.3% | $146,000 |
| 2008 | $7,461 +3.4% | $146,000 |
| 2007 | $7,214 +5.4% | $146,000 |
| 2006 | $6,842 +7.1% | $146,000 |
| 2005 | $6,389 +3.9% | $146,000 +0.7% |
| 2004 | $6,148 | $145,000 |
| 2003 | -- | $145,000 |
| 2002 | -- | $145,000 |
| 2001 | -- | $145,000 |
Find assessor info on the county website
Monthly payment
Est. payment
Payment breakdown
Explore the cost of this home by adjusting the details. Changes won't be saved.Climate risks
Neighborhood: 08055
Nearby schools
Schools provided by the listing agent
- Elementary: Nokomis E.s.
- Middle: Neeta School
- High: Shawnee H.s.
- District: Medford Lakes Borough Public Schools
Source: Bright MLS. This data may not be complete. We recommend contacting the local school district to confirm school assignments for this home.
- $425,0003 bd2 ba1.6k sqft126 Chippewa Trl, Medford Lakes, NJ 08055Off Market
- $883,700-- bd-- ba2.1k sqft128 Chippewa Trl, Medford Lakes, NJ 08055Off Market
- $978,3004 bd3 ba3.3k sqft123 Huron Trl, Medford Lakes, NJ 08055Off Market
- $814,900-- bd-- ba2k sqft132 Chippewa Trl, Medford Lakes, NJ 08055Off Market
Similar homes
- $1,125,0002 bd2 ba2k sqft124 MCKENDIMEN ROAD, MEDFORD, NJ 08055For Sale
 MLS ID #NJBL2112340, Maria DiVentura-Cronin. eXp Realty
- $599,0003 bd2 ba1.5k sqft29 Shinnecock Trl, Medford Lakes, NJ 08055For Sale
 MLS ID #NJBL2122786, Valerie Bertsch, Compass New Jersey, LLC - Moorestown. Bright MLS
- $665,0003 bd3 ba2k sqft359 Tavistock Dr, Medford, NJ 08055For Sale
 MLS ID #NJBL2124678, Marta Powell, HomeSmart First Advantage Realty. Bright MLS
- $950,0004 bd3 ba2.5k sqft376 Tavistock Dr, Medford, NJ 08055For Sale
 MLS ID #NJBL2115404, Patricia Gesswein, Houwzer LLC-Haddonfield. Bright MLS
- $674,9995 bd3 ba2.2k sqft74 Mill St, Medford, NJ 08055For SaleMLS ID #NJBL2123838, Austin Cennimo, Keller Williams Realty - Moorestown. Bright MLS
- $695,0004 bd3 ba2.6k sqft36 Buffalo Run, Medford, NJ 08055For SaleMLS ID #NJBL2122570, Dave Harvey, Weichert Realtors-Medford. Bright MLS
- $770,0004 bd3 ba2.6k sqft14 Wethersfield Dr, Medford, NJ 08055For SaleMLS ID #NJBL2120510, Lenny Ginchereau, Keller Williams Realty - Moorestown. Bright MLS
- $710,0004 bd3 ba2.7k sqft12 Harvest Ln, Medford, NJ 08055For SaleMLS ID #NJBL2122346, Chris Twardy, BHHS Fox & Roach-Mt Laurel. Bright MLS
- $625,0003 bd2 ba2.2k sqft23 Allen Ave, Medford, NJ 08055For SaleMLS ID #NJBL2113730, Jason Gareau, Weichert Realtors-Medford. Bright MLS
- $797,0003 bd2 ba2.5k sqft637 Mount Laurel Rd, Mount Laurel, NJ 08054For SaleMLS ID #NJBL2124490, Nicole Dizio, Realty Mark Associates. Bright MLS
- $675,0003 bd3 ba2k sqft29 Binsted Dr, Medford, NJ 08055For SaleMLS ID #NJBL2123690, Meredith Hahn, BHHS Fox & Roach-Medford. Bright MLS
- $679,0004 bd3 ba2.5k sqft111 S Main St, Medford, NJ 08055For SaleMLS ID #NJBL2122746, Christine Dash, Keller Williams Realty - Moorestown. Bright MLS
- $599,0003 bd3 ba2.8k sqft8 Lakeside Dr, Medford, NJ 08055For SaleMLS ID #NJBL2117602, Jax Burgess, EXP Realty, LLC. Bright MLS
- $1,650,0003 bd2 ba2.5k sqft175 Taunton Lake Rd, Marlton, NJ 08053For SaleMLS ID #NJBL2123978, Val Nunnenkamp, Keller Williams Realty - Marlton. Bright MLS
- $599,0003 bd2 ba1.7k sqft518 Meadowyck Ln, Southampton, NJ 08088For SaleMLS ID #NJBL2123596, Michelle Carite, Weichert Realtors - Moorestown. Bright MLS
- $749,0004 bd3 ba2.4k sqft5 Cutts Dr, Tabernacle, NJ 08088For SaleMLS ID #NJBL2120086, Jody Pagliuso, BHHS Fox & Roach-Medford. Bright MLS
- $635,0003 bd3 ba2.2k sqft101 Strawberry Dr, Shamong, NJ 08088For SaleMLS ID #NJBL2122160, Heather Garnick, LPT Realty, LLC. Bright MLS
- $760,0004 bd4 ba2.3k sqft224 E Linden St, Moorestown, NJ 08057For SaleMLS ID #NJBL2123788, Lorna Kaim, Compass New Jersey, LLC - Moorestown. Bright MLS
- $1,225,0005 bd3 ba2.7k sqft619 W Redman Ave, Haddonfield, NJ 08033For SaleMLS ID #NJCD2126278, Colleen Hadden, Compass New Jersey, LLC - Haddon Township. Bright MLS
- $998,0003 bd2 ba2.3k sqft25020 Mount Pleasant Rd, Columbus, NJ 08022For SaleMLS ID #NJBL2121986, Amy Butewicz, Keller Williams Real Estate - Princeton. Bright MLS
