Skip main navigation
Closed
  • $265,000

    141 Back St, West Salem, OH 44287

    3beds
    1,196sqft
    Single Family Residence
    Built in 1984
    1.01 Acres Lot
    $264,300 Zestimate®
    $222/sqft
    $1,558 Estimated rent

    Home value

    $264,300

    $246,000 - $280,000

    $1,558/mo

    Zestimate® history
    Loading
    Loading...

    Owner options

    List your home for rent

    $1,558/mo

    Rent Zestimate®

    Find your next renter with Zillow Rental Manager. Plus, with online applications, you can quickly screen prospective tenants – for free.

    Learn more

    $1,558/mo

    Rent Zestimate®

    Refinance and save

    $1,650/mo

    Est. payment

    Refinancing to a lower rate could help reduce your monthly payments and save thousands over the life of the loan.

    See today's rates

    $1,650/mo

    Est. payment

    Explore your selling options

    Work with a Zillow partner agent

    Leverage their expertise and Zillow's premium Showcase listings to get your home seen by more buyers.

    Get started

    List with your own agent

    Get your home in front of millions of buyers by listing it on Zillow.

    Learn how to do it

    Sell it yourself

    Take full control of how buyers see your home on Zillow by listing For Sale by Owner (FSBO).

    List your home

    What's special

    Lovely sliding doorFenced in area
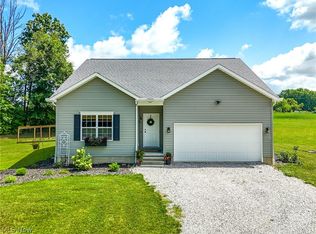
    Look no further than this perfect opportunity to own a piece of the country just walking distance from the Village of West Salem! Sitting on 3.32 acres is this adorable 3 bedroom, 2 full bath ranch home. It offers very suitable size bedrooms, a large living room, and a lovely sliding door that opens to an already fenced in area ready for your furry friends. There is also plenty of room in the basement with some finishes made that offer great space for a spare room or office. Outside you?ll find a handyman?s dream building! The 30x30 pole building has a 10 foot covered porch for family cookouts and lazy days in a lawn chair. It is outfitted with concrete floors and electric along with a 220 outlet that can be used to power the whole house with a generator should the need arise. All kitchen appliances will stay with this great property and a home warranty is offered by the seller.

    Zillow last checked:

    Listing updated:

    Listed by:

    Melissa E Kurtz mkurtz@mcrealestateohio.com330-350-6521,

    M. C. Real Estate

    Bought with:

    Jenny Duncan, 2008003758

    Keller Williams Elevate

    Source: MLS Now,MLS#: 5117523MLS LogoOriginating MLS: Medina County Board of REALTORS

    Facts & features

    Interior

    Bedrooms & bathrooms
    • Bedrooms: 3
    • Bathrooms: 2
    • Full bathrooms: 2
    • Main level bathrooms: 2
    • Main level bedrooms: 3
    Primary bedroom
    • Description: Flooring: Carpet
    • Level: First
    • Dimensions: 14 x 11
    Bedroom
    • Description: Flooring: Carpet
    • Level: First
    • Dimensions: 11 x 9
    Bedroom
    • Description: Flooring: Carpet
    • Level: First
    • Dimensions: 11 x 12
    Primary bathroom
    • Description: Flooring: Luxury Vinyl Tile
    • Level: First
    • Dimensions: 10 x 5
    Bathroom
    • Description: Flooring: Luxury Vinyl Tile
    • Level: First
    • Dimensions: 5 x 8
    Eat in kitchen
    • Description: Dining area has sliding glass door leading to fenced in area,Flooring: Luxury Vinyl Tile
    • Level: First
    • Dimensions: 23 x 8
    Laundry
    • Description: Flooring: Concrete
    • Level: Lower
    Living room
    • Description: Flooring: Luxury Vinyl Tile
    • Level: First
    • Dimensions: 13 x 19
    Other
    • Description: additional room w/closet in basement can be used as spare bedroom or office space,Flooring: Concrete
    • Level: Lower
    Heating
    • Gas
    Cooling
    • Central Air
    Appliances
    • Included: Dishwasher, Range, Refrigerator
    Features
    • Basement: Sump Pump
    • Has fireplace: No
    Interior area
    • Total structure area: 1,196
    • Total interior livable area: 1,196 sqft
    • Finished area above ground: 1,196

    Property

    Parking
    • Total spaces: 4
    • Parking features: Detached, Garage, Gravel
    • Garage spaces: 4
    Features
    • Levels: One
    • Stories: 1
    • Patio & porch: Covered, Porch, Side Porch
    • Exterior features: Dog Run, Private Yard
    • Fencing: Barbed Wire,Chain Link
    • Has view: Yes
    • View description: Rural
    Lot
    • Size: 1.01 Acres
    • Features: Interior Lot
    Details
    • Additional structures: Pole Barn, Shed(s)
    • Parcel number: 2500913001
    • Special conditions: Standard

    Construction

    Type & style
    • Home type: SingleFamily
    • Architectural style: Ranch
    • Property subtype: Single Family Residence
    Materials
    • Block, Vinyl Siding
    • Foundation: Block
    • Roof: Asphalt,Fiberglass
    Condition
    • Year built: 1984
    Details
    • Warranty included: Yes

    Utilities & green energy

    • Sewer: Public Sewer
    • Water: Public

    Community & HOA

    Community
    • Subdivision: Back Street Allotment 1
    HOA
    • Has HOA: No
    Location
    • Region: West Salem

    Financial & listing details

    • Price per square foot: $222/sqft
    • Tax assessed value: $143,200
    • Annual tax amount: $1,486
    • Date on market: 4/25/2025
    • Cumulative days on market: 2 days
    • Listing terms: Cash,Conventional,FHA,USDA Loan,VA Loan

    Price history

    DateEventPrice
    5/27/2025Sold$265,000$222/sqft
    Source: MLS Now #5117523 Report a problem
    4/27/2025Pending sale$265,000$222/sqft
    Source: MLS Now #5117523 Report a problem
    4/25/2025Listed for sale$265,000+44%$222/sqft
    Source: MLS Now #5117523 Report a problem
    3/18/2022Sold$184,000+2.3%$154/sqft
    Source: MLS Now #4346826 Report a problem
    2/9/2022Pending sale$179,900$150/sqft
    Source: MLS Now #4346826 Report a problem
    2/4/2022Listed for sale$179,900+215.6%$150/sqft
    Source: MLS Now #4346826 Report a problem
    10/27/2006Sold$57,000-38%$48/sqft
    Source: Public Record Report a problem
    10/4/1999Sold$91,888$77/sqft
    Source: Public Record Report a problem

    Public tax history

    YearProperty taxesTax assessment
    2024$2,005 -0.4%$50,120
    2023$2,013 -1.4%$50,120 +10.7%
    2022$2,040 +16.4%$45,270 +13.6%
    2021$1,753 -1%$39,860
    2020$1,772 +11.3%$39,860 +19.2%
    2019$1,592 +1.7%$33,440
    2018$1,566 +5.2%$33,440
    2017$1,489 +5.9%$33,440 +4%
    2016$1,406 +4.4%$32,150 0%
    2015$1,347 -1%$32,160 +0.1%
    2014$1,361 +4.6%$32,130 +7.7%
    2013$1,301 +0.6%$29,830
    2012$1,294 +0%$29,830
    2011$1,294 -3.7%$29,830 -4%
    2010$1,344 -0.3%$31,070
    2009$1,348 0%$31,070
    2008$1,348 +9.5%$31,070 +9.1%
    2007$1,231 +1.6%$28,480
    2006$1,212 $28,480 -7.4%
    2005-- $30,760 +8.7%
    2004$1,258 +1.4%$28,300
    2003$1,241 +5.5%$28,300
    2002$1,176 +25.6%$28,300 +29.5%
    2001$937 +6.9%$21,850
    2000$876 $21,850
    Find assessor info on the county website

    Neighborhood: 44287

    Nearby schools

    GreatSchools rating
    Schools provided by the listing agent
    • District: Northwestern LSD Wayne- 8505

    Source: MLS Now. This data may not be complete. We recommend contacting the local school district to confirm school assignments for this home.

    Get a cash offer in 3 minutes
    Find out how much your home could sell for in as little as 3 minutes with a no-obligation cash offer.
    Estimated market value
    $264,300
    Get a cash offer in 3 minutes
    Find out how much your home could sell for in as little as 3 minutes with a no-obligation cash offer.
    Estimated market value
    $264,300