Discover a rare chance to own a nearly new home without the wait or hassle of building! This stunning 3-bedroom, 2-bathroom ranch, constructed by Schumacher Homes just 3 years ago, offers a perfect blend of modern design and serene living. Encompassing 1,501 sq. ft., this home features an open-concept layout with 9-foot ceilings and a full, unfinished basement, all set on a private 3.54-acre lot near the heart of West Salem.
Upon entering, you are welcomed into a roomy foyer w/ LVT flooring & front hall closet. To the left are two nicely sized bedrooms, each w/ double door closets, and a full hallway bathroom.
The beautifully appointed kitchen is a chef’s delight, featuring soft-close cabinets, a 6’9” granite island with seating, stainless steel appliances, and a pantry with ample shelving. The kitchen flows seamlessly into the open-concept dining and living room, where large windows flood the space with natural light. A sliding patio door from the dining area leads to the backyard, offering potential for a future deck, patio, or sunroom addition.
The first-floor owner's suite is a retreat in itself, featuring a 14x17 bedroom, a walk-in closet, and a full en-suite bathroom with a quartz vanity. A convenient first floor laundry room completes the main level of the home and offers ample storage.
The full, unfinished basement is ready to be finished however you like! Pre-plumbed for a full bath w/ poured cement walls & sump pump. Finishing this space would nearly double the living area of the home. An attached 2 car garage is finished w/ drywall. Everything was brand new in 2021 – including 30 yr dimensional shingles on the roof, brand new septic, public water, & landscaping installed. A fenced in area behind the home can keep your pets contained to a smaller portion of the yard. Livestock is permitted. Don't wait...Schedule your tour today!
Closed
$351,000
145 Cherry St, West Salem, OH 44287
3beds
1,501sqft
Single Family Residence
Built in 2021
3.54 Acres Lot
$375,200 Zestimate®
$234/sqft
$1,954 Estimated rent
Home value
$375,200
$353,000 - $398,000
$1,954/mo
Zestimate® history
Owner options
List your home for rent
$1,954/mo
Rent Zestimate®
Find your next renter with Zillow Rental Manager. Plus, with online applications, you can quickly screen prospective tenants – for free.
$1,954/mo
Rent Zestimate®
Refinance and save
$2,239/mo
Est. payment
Refinancing to a lower rate could help reduce your monthly payments and save thousands over the life of the loan.
$2,239/mo
Est. payment
Explore your selling options
Work with a Zillow partner agent
Leverage their expertise and Zillow's premium Showcase listings to get your home seen by more buyers.
Get startedList with your own agent
Get your home in front of millions of buyers by listing it on Zillow.
Learn how to do itSell it yourself
Take full control of how buyers see your home on Zillow by listing For Sale by Owner (FSBO).
List your homeWhat's special
Zillow last checked:
Listing updated:
Listed by:
Christine Brantley christinebrantley@tprsold.com330-329-3883,
Berkshire Hathaway HomeServices Stouffer Realty
Bought with:
Cindy Kelly, 359493
RE/MAX Crossroads Properties
Source: MLS Now,MLS#: 5053506 Originating MLS: Medina County Board of REALTORS
Originating MLS: Medina County Board of REALTORSFacts & features
Interior
Bedrooms & bathrooms
- Bedrooms: 3
- Bathrooms: 2
- Full bathrooms: 2
- Main level bathrooms: 2
- Main level bedrooms: 3
Bedroom
- Description: Flooring: Carpet
- Features: High Ceilings
- Level: First
- Dimensions: 11 x 10
Bedroom
- Description: Flooring: Carpet
- Features: High Ceilings
- Level: First
- Dimensions: 12 x 10
Primary bathroom
- Description: Flooring: Carpet
- Features: High Ceilings
- Level: First
- Dimensions: 17 x 14
Eat in kitchen
- Description: Flooring: Luxury Vinyl Tile
- Features: Chandelier, Granite Counters, High Ceilings
- Level: First
- Dimensions: 13 x 19
Laundry
- Description: Flooring: Luxury Vinyl Tile
- Features: High Ceilings
- Level: First
- Dimensions: 9 x 6
Living room
- Description: Flooring: Carpet
- Features: High Ceilings
- Level: First
- Dimensions: 13 x 18
Heating
- Electric
Cooling
- Central Air
Appliances
- Included: Dishwasher, Disposal, Microwave, Range, Refrigerator
- Laundry: Main Level, Laundry Room
Features
- Basement: Unfinished,Sump Pump
- Has fireplace: No
Interior area
- Total structure area: 1,501
- Total interior livable area: 1,501 sqft
- Finished area above ground: 1,501
Property
Parking
- Total spaces: 2
- Parking features: Attached, Garage
- Attached garage spaces: 2
Features
- Levels: One
- Stories: 1
- Fencing: Back Yard,Partial
Lot
- Size: 3.54 Acres
Details
- Parcel number: 2501158002
Construction
Type & style
- Home type: SingleFamily
- Architectural style: Ranch
- Property subtype: Single Family Residence
Materials
- Vinyl Siding
- Roof: Asphalt
Condition
- Year built: 2021
Details
- Builder name: Schumacher
Utilities & green energy
- Sewer: Septic Tank
- Water: Public
Community & HOA
Community
- Security: Smoke Detector(s)
- Subdivision: Cherry Allotment 1
HOA
- Has HOA: No
Location
- Region: West Salem
Financial & listing details
- Price per square foot: $234/sqft
- Tax assessed value: $245,950
- Annual tax amount: $3,465
- Date on market: 7/12/2024
- Cumulative days on market: 3 days
Price history
| Date | Event | Price |
|---|---|---|
| 8/13/2024 | Sold | $351,000+8%$234/sqft |
Source:  MLS Now #5053506 Report a problem MLS Now #5053506 Report a problem | ||
| 7/15/2024 | Pending sale | $325,000$217/sqft |
Source: MLS Now #5053506 Report a problem | ||
| 7/12/2024 | Listed for sale | $325,000$217/sqft |
Source: MLS Now #5053506 Report a problem | ||
| 6/27/2023 | Sold | $325,000+8.4%$217/sqft |
Source: MLS Now #4456359 Report a problem | ||
| 6/22/2023 | Pending sale | $299,900$200/sqft |
Source: MLS Now #4456359 Report a problem | ||
| 5/21/2023 | Listing removed | -- |
Source: MLS Now #4456359 Report a problem | ||
| 5/9/2023 | Pending sale | $299,900$200/sqft |
Source: MLS Now #4456359 Report a problem | ||
| 5/5/2023 | Listed for sale | $299,900$200/sqft |
Source: MLS Now #4456359 Report a problem | ||
| 1/25/2023 | Listing removed | -- |
Source: MLS Now #4433242 Report a problem | ||
| 1/20/2023 | Listed for sale | $299,900-6.3%$200/sqft |
Source: MLS Now #4433242 Report a problem | ||
| 7/18/2022 | Listing removed | -- |
Source: MLS Now #4368293 Report a problem | ||
| 6/28/2022 | Price change | $320,000+6.7%$213/sqft |
Source: MLS Now #4368293 Report a problem | ||
| 6/22/2022 | Price change | $299,999-7.7%$200/sqft |
Source: MLS Now #4368293 Report a problem | ||
| 6/14/2022 | Price change | $325,000-3%$217/sqft |
Source: MLS Now #4368293 Report a problem | ||
| 6/2/2022 | Price change | $335,000-2.2%$223/sqft |
Source: MLS Now #4368293 Report a problem | ||
| 5/24/2022 | Price change | $342,500-1.4%$228/sqft |
Source: MLS Now #4368293 Report a problem | ||
| 5/17/2022 | Price change | $347,500-0.7%$232/sqft |
Source: MLS Now #4368293 Report a problem | ||
| 5/4/2022 | Listed for sale | $350,000+777.2%$233/sqft |
Source: MLS Now #4368293 Report a problem | ||
| 12/21/2020 | Sold | $39,900$27/sqft |
Source: Public Record Report a problem | ||
| 11/22/2020 | Pending sale | $39,900$27/sqft |
Source: EXP Realty, LLC. #4191560 Report a problem | ||
| 5/27/2020 | Listed for sale | $39,900-64.5%$27/sqft |
Source: EXP Realty, LLC. #4191560 Report a problem | ||
| 3/19/2020 | Sold | $112,500$75/sqft |
Source: Agent Provided Report a problem | ||
Public tax history
| Year | Property taxes | Tax assessment |
|---|---|---|
| 2024 | $3,452 -0.4% | $86,080 |
| 2023 | $3,466 +8.2% | $86,080 +19% |
| 2022 | $3,203 +105.5% | $72,340 +386.5% |
| 2021 | $1,558 +4529.9% | $14,870 +49.3% |
| 2020 | $34 -57.8% | $9,960 +43.9% |
| 2019 | $80 +1.7% | $6,920 |
| 2018 | $78 +5.3% | $6,920 |
| 2017 | $74 -33.7% | $6,920 |
| 2016 | $112 +2.3% | $6,920 |
| 2015 | $110 -8.8% | $6,920 |
| 2014 | $120 +189% | $6,920 +12% |
| 2011 | $42 | $6,180 |
Find assessor info on the county website
Neighborhood: 44287
Nearby homes
- $173,1002 bd1 ba792 sqft14500 Winter Rd, West Salem, OH 44287Off Market

- $212,6002 bd1 ba792 sqft144 Cherry St, West Salem, OH 44287Off Market
- $265,0003 bd2 ba1.1k sqft141 Back St, West Salem, OH 44287Sold
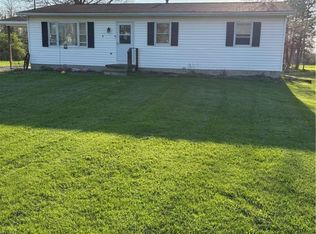
- $15,3904 bd1 ba1.6k sqft109 Cherry St, West salem, OH 44287Off Market
- $245,2004 bd2 ba2.2k sqft109 Cherry St, West Salem, OH 44287Off Market
- $239,4003 bd1 ba1.1k sqft90 Cherry St, West Salem, OH 44287Off Market
- $122,5003 bd1 ba972 sqft129 Back St, West Salem, OH 44287Off Market
- $250,0100.73 Acres155 Back St, West Salem, OH 44287Off Market
Nearby schools
GreatSchools rating
- 8/10Northwestern Elementary SchoolGrades: PK-5Distance: 6 mi
- 5/10Northwestern Middle SchoolGrades: 6-8Distance: 5.8 mi
- 5/10Northwestern High SchoolGrades: 9-12Distance: 6 mi
Schools provided by the listing agent
- District: Northwestern LSD Wayne- 8505
Source: MLS Now. This data may not be complete. We recommend contacting the local school district to confirm school assignments for this home.
Get a cash offer in 3 minutes
Find out how much your home could sell for in as little as 3 minutes with a no-obligation cash offer.
Estimated market value
$375,200
Get a cash offer in 3 minutes
Find out how much your home could sell for in as little as 3 minutes with a no-obligation cash offer.
Estimated market value
$375,200
- Ohio
- Wayne County
- West Salem
- 44287
- 145 Cherry St
Nearby cities
Nearby zip codes
Other West Salem Topics
