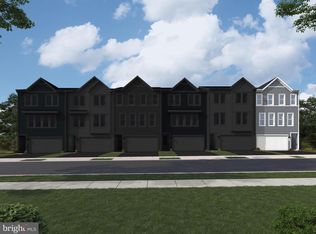
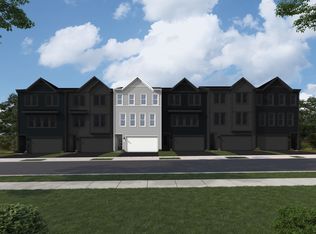
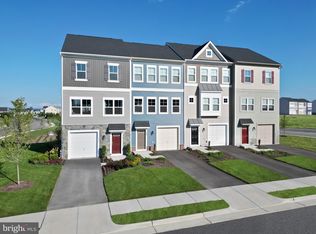
Beautiful brand-new End-Unit Townhome with 2,368 sq. ft. of modern living space for Rent in the Highly Desirable Snowden Bridge Community! Welcome to this stunning end-unit townhome featuring a two-car front-load garage, 3 spacious bedrooms, 2 full bathrooms, and 2 half bathrooms, thoughtfully designed to offer the perfect blend of comfort, style, and functionality. From the moment you enter, you'll appreciate the spacious and versatile layout. The lower-level recreation room, conveniently located off the garage, is perfect for a home office, media room, gym, or additional living area. The open-concept main level is bathed in natural light and showcases 9-foot ceilings and luxury vinyl plank flooring throughout. The beautifully designed kitchen features abundant cabinetry, a walk-in pantry, stylish island pendant lights, and a charming reading nook ideal for cooking, dining, and gathering. The elegant dining room is crowned with a designer chandelier, creating a warm and inviting ambiance for every meal. Upstairs, the luxurious primary suite offers a peaceful retreat with an oversized walk-in closet and a well-appointed private bath. Two additional bedrooms provide ample space for family, guests, or a home office. All bedrooms and the family room are fitted with modern fandeliers, combining the elegance of a light fixture with the comfort of a ceiling fan. Sleek zebra blinds dressed on every window complete the polished, contemporary feel throughout the home. Home Features: End-unit | 2-car front-load garage | 2,368 sq. ft. 3 Bedrooms | 2 Full Baths | 2 Half Baths 9-ft ceilings | Luxury vinyl plank flooring Modern kitchen with walk-in pantry, island pendant lights & reading nook Dining room chandelier | Fandeliers in all bedrooms & family room Zebra blinds throughout | Oversized primary walk-in closet Lower-level recreation room Resort-Style Living at Snowden Bridge: Enjoy life in one of the area's premier master-planned communities featuring a 15,000 sq. ft. indoor sportsplex, multiple pools, walking/biking trails, playgrounds, dog park, picnic pavilion, on-site daycare, and an elementary school within the community. Prime Location: Conveniently located just minutes from Downtown Winchester with easy access to Route 7, I-81, and I-66, providing a seamless commute to Northern Virginia while enjoying the beauty of the Shenandoah Valley. Experience the perfect blend of modern living, outstanding amenities, and a welcoming community this exceptional rental is ready to welcome you home. Conveniently located minutes from Costco, Target, Walmart, Home Depot, dining, and major commuter routes. Lease Terms & Rental Details: Available: Immediately Lease Term: 12-month minimum to 24-month maximum (24 months preferred) Tenant Paid Utilities & Services: Water, Sewer, Gas, Electricity, Lawn Care, and Internet Association Fees: Paid by owner Renter's Insurance: Required prior to occupancy Smoking: Not permitted Repair Deductible: $75
This property is not currently displayed as for sale or rent on Zillow. This may be different from what's on other websites or public sources.