Welcome to the epitome of magazine-worthy living! Nestled within the highly coveted Celebrate Virginia community, this remarkable rambler home redefines elegance and comfort. Designed exclusively for the 55+ crowd, this residence offers a lifestyle enriched by an abundance of amenities. Step inside and be greeted by the warm embrace of beautiful light wood flooring that seamlessly flows throughout the main level, setting the tone for a harmonious blend of style and functionality. The open floor plan invites you to explore and appreciate the generous living spaces this home has to offer. A built-in fire suppression system gives peace of mind with at least one sprinkler head installed in each room. Indulge your culinary passions in the gourmet kitchen, where a grand cooktop takes center stage alongside stunning granite counters and a soothing neutral backsplash. The cabinets offer a soft close design and pull out drawers. The modern conveniences of an oven/microwave combo and a suite of stainless-steel appliances make cooking a true delight. The raised counters, perfect for barstool seating, provide a charming space for casual gatherings. Stark contrasts between the flooring and the kitchen cabinets add a nice pop! Unwind in the sundrenched family room, where a cozy gas fireplace with a flagstone leather surround creates a tranquil ambiance, inviting relaxation and making memories with loved ones. A bonus sunroom on the main level, as well as a basement bump-out, offer serene spaces to bask in natural light and embrace the surrounding beauty. Retreat to the primary suite, a private haven complete with an upgraded bathroom that exudes luxury. The primary en suite features double sinks, upgraded cabinets with granite, an expansive shower with a comfortable seat, and upgraded tile walls and floors—an opulent escape for rejuvenation. Privacy is paramount with the second bedroom thoughtfully positioned on the opposite side of the house, boasting its own upgraded private en suite. The convenience of main-level laundry, adjacent to the garage with a pocket door adds a touch of ease to everyday living. The lower level continues to impress, with a finished basement presenting an additional bedroom with its own upgraded private en suite, a capacious family area, a versatile workout space or lower sunroom, and copious storage. This level even offers the potential to create a home office or personalized retreat, tailored to your needs. Step outside to a haven of outdoor enjoyment—a walk-out basement level leads to a stunning stamped concrete patio, ideal for alfresco dining or leisurely evenings. The upper level offers a deck off the sunroom, providing yet another venue to savor the outdoors. Further enhancing your experience is a two-car garage with ample outlets throughout, while the HOA takes care of all lawn maintenance, ensuring your precious time is spent enjoying life's pleasures. A sprinkler system keeps the landscape vibrant and lush. This home, embodying the pinnacle of luxury and comfort, stands as a testament to thoughtful design and exceptional living. Don't miss the opportunity to call this exquisite residence your own—schedule a tour today and envision the unparalleled lifestyle that awaits you!
Sold for $575,000
$575,000
141 Barnegat Dr, Fredericksburg, VA 22406
3beds
3,189sqft
Single Family Residence
Built in 2021
7,283 Square Feet Lot
$612,900 Zestimate®
$180/sqft
$3,423 Estimated rent
Home value
$612,900
$582,000 - $644,000
$3,423/mo
Zestimate® history
Owner options
List your home for rent
$3,423/mo
Rent Zestimate®
Find your next renter with Zillow Rental Manager. Plus, with online applications, you can quickly screen prospective tenants – for free.
$3,423/mo
Rent Zestimate®
Refinance and save
$3,711/mo
Est. payment
Refinancing to a lower rate could help reduce your monthly payments and save thousands over the life of the loan.
$3,711/mo
Est. payment
Explore your selling options
Work with a Zillow partner agent
Leverage their expertise and Zillow's premium Showcase listings to get your home seen by more buyers.
Get startedList with your own agent
Get your home in front of millions of buyers by listing it on Zillow.
Learn how to do itSell it yourself
Take full control of how buyers see your home on Zillow by listing For Sale by Owner (FSBO).
List your homeWhat's special
Cozy gas fireplaceModern conveniencesUpgraded cabinetsUpgraded bathroomCapacious family areaPrivate havenOpen floor plan
Zillow last checked:
Listing updated:
Listed by:
Kim Chamberlain 571-221-2042,
EXP Realty, LLC,
Co-Listing Agent: Alan D Pinter 703-220-2065,
EXP Realty, LLC
Bought with:
Jen Cook, 0225223550
Nest Realty Fredericksburg
Source: Bright MLS,MLS#: VAST2024378
Facts & features
Interior
Bedrooms & bathrooms
- Bedrooms: 3
- Bathrooms: 3
- Full bathrooms: 3
- Main level bathrooms: 2
- Main level bedrooms: 2
Basement
- Area: 1781
Heating
- Forced Air, Natural Gas
Cooling
- Central Air, Electric
Appliances
- Included: Washer, Dryer, Refrigerator, Cooktop, Microwave, Gas Water Heater
- Laundry: Has Laundry, Main Level
Features
- Ceiling Fan(s), Combination Dining/Living, Crown Molding, Entry Level Bedroom, Family Room Off Kitchen, Open Floorplan, Kitchen - Gourmet, Pantry, Primary Bath(s), Recessed Lighting, Walk-In Closet(s)
- Flooring: Ceramic Tile, Hardwood, Carpet, Wood
- Basement: Full,Finished,Walk-Out Access
- Number of fireplaces: 1
- Fireplace features: Gas/Propane, Mantel(s)
Interior area
- Total structure area: 3,562
- Total interior livable area: 3,189 sqft
- Finished area above ground: 1,781
- Finished area below ground: 1,408
Property
Parking
- Total spaces: 2
- Parking features: Garage Faces Front, Garage Door Opener, Attached, Driveway
- Attached garage spaces: 2
- Has uncovered spaces: Yes
Accessibility
- Accessibility features: None
Features
- Levels: Two
- Stories: 2
- Exterior features: Bump-outs, Lawn Sprinkler
- Pool features: Community
Lot
- Size: 7,283 Square Feet
Details
- Additional structures: Above Grade, Below Grade
- Parcel number: 44CC 8B 1084
- Zoning: RESIDENTIAL
- Special conditions: Standard
Construction
Type & style
- Home type: SingleFamily
- Architectural style: Ranch/Rambler
- Property subtype: Single Family Residence
Materials
- Vinyl Siding
- Foundation: Concrete Perimeter
Condition
- Excellent
- New construction: No
- Year built: 2021
Utilities & green energy
- Sewer: Public Sewer
- Water: Public
Community & HOA
Community
- Security: Fire Alarm, Fire Sprinkler System
- Senior community: Yes
- Subdivision: Celebrate Virginia North
HOA
- Has HOA: Yes
- Amenities included: Clubhouse, Fitness Center, Game Room, Indoor Pool, Pool, Tennis Court(s)
- Services included: Common Area Maintenance, Maintenance Grounds, Snow Removal, Trash
- HOA fee: $286 monthly
- HOA name: CELEBRATE VIRGINIA
Location
- Region: Fredericksburg
Financial & listing details
- Price per square foot: $180/sqft
- Tax assessed value: $496,100
- Annual tax amount: $4,217
- Date on market: 9/14/2023
- Listing agreement: Exclusive Right To Sell
- Ownership: Fee Simple
Price history
| Date | Event | Price |
|---|---|---|
| 12/4/2023 | Sold | $575,000-0.8%$180/sqft |
Source:  Bright MLS #VAST2024378 Report a problem Bright MLS #VAST2024378 Report a problem | ||
| 10/15/2023 | Pending sale | $579,900$182/sqft |
Source: Bright MLS #VAST2024378 Report a problem | ||
| 10/3/2023 | Price change | $579,900-0.9%$182/sqft |
Source: Bright MLS #VAST2024378 Report a problem | ||
| 9/14/2023 | Listed for sale | $585,000-1.7%$183/sqft |
Source: Bright MLS #VAST2024378 Report a problem | ||
| 9/12/2023 | Listing removed | $595,000$187/sqft |
Source: Bright MLS #VAST2023608 Report a problem | ||
| 9/5/2023 | Price change | $595,000+1.7%$187/sqft |
Source: Bright MLS #VAST2023608 Report a problem | ||
| 8/18/2023 | Listed for sale | $585,000$183/sqft |
Source: Bright MLS #VAST2023608 Report a problem | ||
Public tax history
| Year | Property taxes | Tax assessment |
|---|---|---|
| 2025 | $4,971 +3.4% | $538,200 |
| 2024 | $4,809 +8% | $538,200 +8.5% |
| 2023 | $4,453 +5.6% | $496,100 |
| 2022 | $4,217 +85.4% | $496,100 +29.9% |
| 2021 | $2,275 +160.6% | $381,800 +324.2% |
| 2020 | $873 | $90,000 |
| 2019 | -- | -- |
Find assessor info on the county website
Neighborhood: 22406
Nearby homes
- $523,5002 bd3 ba1.5k sqft137 Barnegat Dr, Fredericksburg, VA 22406Off Market
- $591,6003 bd4 ba2.3k sqft133 Barnegat Dr, Fredericksburg, VA 22406Off Market
- $529,5002 bd2 ba1.4k sqft5986 Avery Point Dr, Fredericksburg, VA 22406Off Market
- $599,0004 bd3 ba2.6k sqft5972 Avery Point Dr, Fredericksburg, VA 22406Sold
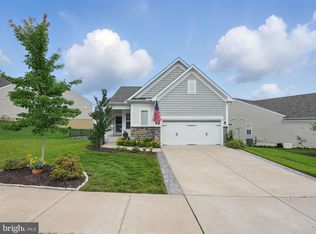
- $555,0003 bd3 ba2.1k sqft5950 Avery Point Dr, Fredericksburg, VA 22406Sold
- $537,6002 bd3 ba1.5k sqft129 Barnegat Dr, Fredericksburg, VA 22406Off Market
- $501,4003 bd3 ba2.1k sqft5946 Avery Point Dr, Fredericksburg, VA 22406Off Market
- $455,0002 bd2 ba1.5k sqft132 Barnegat Dr, Fredericksburg, VA 22406Off Market
Nearby schools
GreatSchools rating
- 4/10Rocky Run Elementary SchoolGrades: K-5Distance: 2 mi
- 6/10T. Benton Gayle Middle SchoolGrades: 6-8Distance: 2.9 mi
- 4/10Stafford Sr. High SchoolGrades: 9-12Distance: 4 mi
Schools provided by the listing agent
- District: Stafford County Public Schools
Source: Bright MLS. This data may not be complete. We recommend contacting the local school district to confirm school assignments for this home.
Get a cash offer in 3 minutes
Find out how much your home could sell for in as little as 3 minutes with a no-obligation cash offer.
Estimated market value
$612,900
Get a cash offer in 3 minutes
Find out how much your home could sell for in as little as 3 minutes with a no-obligation cash offer.
Estimated market value
$612,900
- Virginia
- Stafford County
- Fredericksburg
- 22406
- 141 Barnegat Dr
Nearby cities
Nearby neighborhoods
Nearby zip codes
Other Fredericksburg Topics
