Welcome to 4 bedroom, 3 bathroom main-level living at its finest in the sought-after community of Celebrate. This home is loaded with upgrades designed for both everyday ease and elevated entertaining. Step inside to find luxury vinyl plank flooring throughout the main level, crown molding, custom plantation shutters, motorized window treatments on the main floor and bedroom, and a dedicated front office that includes custom built shelving and file cabinet. The gourmet kitchen is fully outfitted with KitchenAid appliances, a 5-burner gas stove, granite countertops, soft-close cabinetry with pull-out drawers. The beautifully (three-seasons) enclosed sunroom with a knotty pine ceiling and accent stone wall is climate controlled with its own mini-split and includes motorized blinds—offering a cozy and seamless indoor-outdoor flow. The primary suite features a walk-in closet with custom built-ins and a beautifully upgraded bath with a frameless glass shower, built-in heater, and upscale finishes. Guests will appreciate a full bath with a walk-in shower, and the mudroom includes custom built-ins for everyday function. The walkout basement expands your living space with a full bedroom and bath, media room, pre-wired for entertainment with in-ceiling speakers, ample storage, and an electric and gas hookup ready for a home generator. The exterior is just as impressive—Trex deck, stamped concrete patio with a built-in fire pit, gas line for grilling, motorized screen for the front porch, and an irrigation system. Even the tech is top-notch, with Ethernet connections throughout the home—including outside—plus plenty of exterior outlets for added convenience. All located just minutes from shopping, dining, and historic Old Town Fredericksburg. This home truly has it all—thoughtful design, quality upgrades, and the kind of details that make everyday living exceptional.
Sold for $599,000
$599,000
5972 Avery Point Dr, Fredericksburg, VA 22406
4beds
2,608sqft
Single Family Residence
Built in 2021
9,143 Square Feet Lot
$596,900 Zestimate®
$230/sqft
$3,270 Estimated rent
Home value
$596,900
$549,000 - $645,000
$3,270/mo
Zestimate® history
Owner options
List your home for rent
$3,270/mo
Rent Zestimate®
Find your next renter with Zillow Rental Manager. Plus, with online applications, you can quickly screen prospective tenants – for free.
$3,270/mo
Rent Zestimate®
Refinance and save
$3,870/mo
Est. payment
Refinancing to a lower rate could help reduce your monthly payments and save thousands over the life of the loan.
$3,870/mo
Est. payment
Explore your selling options
Work with a Zillow partner agent
Leverage their expertise and Zillow's premium Showcase listings to get your home seen by more buyers.
Get startedList with your own agent
Get your home in front of millions of buyers by listing it on Zillow.
Learn how to do itSell it yourself
Take full control of how buyers see your home on Zillow by listing For Sale by Owner (FSBO).
List your homeWhat's special
Irrigation systemEnclosed sunroomWalkout basementAccent stone wallUpgraded bathTrex deckGranite countertops
Zillow last checked:
Listing updated:
Listed by:
Dilara Wentz 425-941-2428,
Keller Williams Capital Properties
Bought with:
John Jones, 0225235672
Keller Williams Capital Properties
Source: Bright MLS,MLS#: VAST2038902
Facts & features
Interior
Bedrooms & bathrooms
- Bedrooms: 4
- Bathrooms: 3
- Full bathrooms: 3
- Main level bathrooms: 2
- Main level bedrooms: 3
Basement
- Area: 1502
Heating
- Central, Natural Gas
Cooling
- None, Electric
Appliances
- Included: Microwave, Cooktop, Dishwasher, Disposal, Refrigerator, Ice Maker, Oven, Washer, Dryer, Gas Water Heater
Features
- Dry Wall
- Basement: Rear Entrance,Walk-Out Access,Windows,Finished
- Has fireplace: No
Interior area
- Total structure area: 3,004
- Total interior livable area: 2,608 sqft
- Finished area above ground: 1,502
- Finished area below ground: 1,106
Property
Parking
- Total spaces: 2
- Parking features: Garage Faces Front, Attached, Driveway
- Attached garage spaces: 2
- Has uncovered spaces: Yes
Accessibility
- Accessibility features: None
Features
- Levels: Two
- Stories: 2
- Pool features: Community
Lot
- Size: 9,143 Square Feet
Details
- Additional structures: Above Grade, Below Grade
- Parcel number: 44CC 8B 1066
- Zoning: RBC
- Special conditions: Standard
Construction
Type & style
- Home type: SingleFamily
- Architectural style: Traditional
- Property subtype: Single Family Residence
Materials
- Mixed
- Foundation: Concrete Perimeter
- Roof: Asphalt
Condition
- New construction: No
- Year built: 2021
Utilities & green energy
- Sewer: Public Sewer
- Water: Public
Community & HOA
Community
- Senior community: Yes
- Subdivision: Celebrate Virginia North
HOA
- Has HOA: Yes
- Amenities included: Clubhouse, Fitness Center, Game Room, Gated, Jogging Path, Meeting Room, Party Room, Indoor Pool, Pool, Putting Green, Retirement Community, Tennis Court(s)
- Services included: Common Area Maintenance, Lawn Care Front, Lawn Care Rear, Lawn Care Side, Maintenance Grounds, Management, Pool(s), Security, Snow Removal, Trash
- HOA fee: $316 monthly
- HOA name: CELEBRATE VIRGINIA
Location
- Region: Fredericksburg
Financial & listing details
- Price per square foot: $230/sqft
- Tax assessed value: $497,000
- Annual tax amount: $4,506
- Date on market: 5/30/2025
- Listing agreement: Exclusive Right To Sell
- Listing terms: Cash,VA Loan,FHA,Conventional
- Ownership: Fee Simple
Price history
| Date | Event | Price |
|---|---|---|
| 6/27/2025 | Sold | $599,000+1.5%$230/sqft |
Source:  Bright MLS #VAST2038902 Report a problem Bright MLS #VAST2038902 Report a problem | ||
| 6/5/2025 | Pending sale | $589,999$226/sqft |
Source: Bright MLS #VAST2038902 Report a problem | ||
| 5/30/2025 | Listed for sale | $589,999+24.7%$226/sqft |
Source: Bright MLS #VAST2038902 Report a problem | ||
| 5/13/2021 | Sold | $473,252$181/sqft |
Source: Public Record Report a problem | ||
Public tax history
| Year | Property taxes | Tax assessment |
|---|---|---|
| 2025 | $4,590 +3.4% | $497,000 |
| 2024 | $4,441 +7.5% | $497,000 +8% |
| 2023 | $4,131 +5.6% | $460,300 |
| 2022 | $3,913 +348.2% | $460,300 +34.4% |
| 2021 | $873 | $342,400 +280.4% |
| 2020 | $873 | $90,000 |
| 2019 | -- | -- |
Find assessor info on the county website
Neighborhood: 22406
Nearby homes
- $575,0003 bd3 ba3.1k sqft141 Barnegat Dr, Fredericksburg, VA 22406Sold

- $530,2002 bd2 ba1.4k sqft5986 Avery Point Dr, Fredericksburg, VA 22406Off Market
- $525,1002 bd3 ba1.5k sqft137 Barnegat Dr, Fredericksburg, VA 22406Off Market
- $555,0003 bd3 ba2.1k sqft5950 Avery Point Dr, Fredericksburg, VA 22406Sold
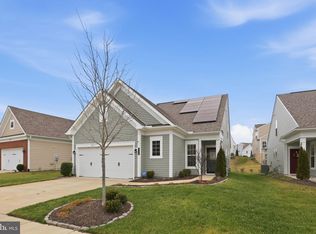
- $593,8003 bd4 ba2.3k sqft133 Barnegat Dr, Fredericksburg, VA 22406Off Market
- $504,2003 bd3 ba2.1k sqft5946 Avery Point Dr, Fredericksburg, VA 22406Off Market
- $538,9002 bd3 ba1.5k sqft129 Barnegat Dr, Fredericksburg, VA 22406Off Market
- $445,0002 bd2 ba1.5k sqft5942 Avery Point Dr, Fredericksburg, VA 22406Sold
Nearby schools
GreatSchools rating
- 4/10Rocky Run Elementary SchoolGrades: K-5Distance: 2 mi
- 6/10T. Benton Gayle Middle SchoolGrades: 6-8Distance: 3 mi
- 4/10Stafford Sr. High SchoolGrades: 9-12Distance: 4 mi
Schools provided by the listing agent
- District: Stafford County Public Schools
Source: Bright MLS. This data may not be complete. We recommend contacting the local school district to confirm school assignments for this home.
Get a cash offer in 3 minutes
Find out how much your home could sell for in as little as 3 minutes with a no-obligation cash offer.
Estimated market value
$596,900
Get a cash offer in 3 minutes
Find out how much your home could sell for in as little as 3 minutes with a no-obligation cash offer.
Estimated market value
$596,900
- Virginia
- Stafford County
- Fredericksburg
- 22406
- 5972 Avery Point Dr
Nearby cities
Nearby neighborhoods
Nearby zip codes
Other Fredericksburg Topics
