Enjoy this amenity filled community from the comfort of this updated 2 bedroom home. Step inside to a modern, open floor plan filled with natural light and beautiful hardwood floors throughout. This home is also smart enabled, simply use voice commands to control the blinds and lighting, adding a touch of everyday convenience and comfort. Plantation shutters add a polished, elegant touch throughout.
The kitchen is a chef's dream, featuring custom cabinetry, granite countertops, and stainless steel appliances, flowing effortlessly into a stylish dining area and cozy living space. The primary suite is a true haven, offering a spacious bedroom, double walk in closets, and a spa like ensuite bath perfect for unwinding. The second bedroom is equally spacious and inviting, ideal for guests or a home office.
Outside, enjoy a large stamped concrete patio and well manicured yard, a perfect setting for outdoor gatherings or quiet relaxation. The community itself truly caters, with a calendar of events and always something to do, including a sparkling pool, walking trails, pickleball, social events at the clubhouse, food trucks, and farmers market days. This home offers the perfect blend of comfort, style, and modern living. Come see it for yourself!
For sale
$455,000
5942 Avery Point Dr, Fredericksburg, VA 22406
2beds
1,567sqft
:
Get pre-qualified$3,075/mo
Single Family Residence
Built in 2021
7,204 Square Feet Lot
$452,900 Zestimate®
$290/sqft
$286/mo HOA
What's special
Modern open floor planWell manicured yardStylish dining areaBeautiful hardwood floors throughoutCozy living spaceGranite countertopsNatural light
- 11 hours |
- 89 |
- 6 |
Zillow last checked:
Listing updated:
Listed by:
Victoria Brown info@hogangrp.com,
The Hogan Group Real Estate 804-571-2900
Source: CVRMLS,MLS#: 2621351 Originating MLS: Central Virginia Regional MLS
Originating MLS: Central Virginia Regional MLSFacts & features
Interior
Bedrooms & bathrooms
- Bedrooms: 2
- Bathrooms: 2
- Full bathrooms: 2
Heating
- Electric, Forced Air
Cooling
- Central Air
Appliances
- Included: Dryer, Dishwasher, Electric Water Heater, Gas Cooking, Disposal, Microwave, Refrigerator, Washer
Features
- Bedroom on Main Level
- Flooring: Wood
- Has basement: No
- Attic: Access Only
Interior area
- Total interior livable area: 1,567 sqft
- Finished area above ground: 1,567
- Finished area below ground: 0
Property
Parking
- Total spaces: 2
- Parking features: Attached, Garage, Garage Door Opener
- Attached garage spaces: 2
Features
- Levels: One
- Stories: 1
- Pool features: Community, Pool
Lot
- Size: 7,204 Square Feet
Details
- Parcel number: 44CC8B1061
- Zoning description: RBC
Construction
Type & style
- Home type: SingleFamily
- Architectural style: Bungalow,Cottage
- Property subtype: Single Family Residence
Materials
- Brick, Vinyl Siding
- Foundation: Slab
- Roof: Composition,Shingle
Condition
- Resale
- New construction: No
- Year built: 2021
Utilities & green energy
- Sewer: Public Sewer
- Water: Public
Community & HOA
Community
- Senior community: Yes
- Subdivision: Celebrate Virginia North
HOA
- Has HOA: Yes
- Services included: Common Areas, Maintenance Grounds, Pool(s), Recreation Facilities, Snow Removal, Trash
- HOA fee: $286 monthly
Location
- Region: Fredericksburg
Financial & listing details
- Price per square foot: $290/sqft
- Tax assessed value: $415,000
- Annual tax amount: $4,073
- Date on market: 8/6/2026
- Ownership: Individuals
- Ownership type: Sole Proprietor
Estimated market value
$452,900
$430,000 - $476,000
$2,736/mo
Price history
| Date | Event | Price |
|---|---|---|
| 8/6/2026 | Listed for sale | $455,000+2.2%$290/sqft |
Source:  CVRMLS #2621351 Report a problem CVRMLS #2621351 Report a problem | ||
| 3/22/2024 | Sold | $445,000$284/sqft |
Source:  Bright MLS #VAST2026600 Report a problem Bright MLS #VAST2026600 Report a problem | ||
| 3/6/2024 | Pending sale | $445,000$284/sqft |
Source: Bright MLS #VAST2026600 Report a problem | ||
| 3/4/2024 | Listed for sale | $445,000$284/sqft |
Source: Bright MLS #VAST2026600 Report a problem | ||
| 2/2/2024 | Pending sale | $445,000$284/sqft |
Source: Bright MLS #VAST2026600 Report a problem | ||
| 1/25/2024 | Listed for sale | $445,000+1.2%$284/sqft |
Source: Bright MLS #VAST2026600 Report a problem | ||
| 10/6/2023 | Listing removed | $439,900$281/sqft |
Source: Bright MLS #VAST2023886 Report a problem | ||
| 9/18/2023 | Price change | $439,900-1.1%$281/sqft |
Source: Bright MLS #VAST2023886 Report a problem | ||
| 9/5/2023 | Price change | $444,900-1.1%$284/sqft |
Source: Bright MLS #VAST2023886 Report a problem | ||
| 8/23/2023 | Listed for sale | $449,900+11.3%$287/sqft |
Source: Bright MLS #VAST2023886 Report a problem | ||
| 6/8/2021 | Sold | $404,294$258/sqft |
Source: Public Record Report a problem | ||
Public tax history
| Year | Property taxes | Tax assessment |
|---|---|---|
| 2025 | $3,585 +3.4% | $388,100 |
| 2024 | $3,468 +10.8% | $388,100 +11.3% |
| 2023 | $3,130 +5.6% | $348,700 |
| 2022 | $2,964 +239.5% | $348,700 +34.3% |
| 2021 | $873 | $259,700 +188.6% |
| 2020 | $873 | $90,000 |
| 2019 | -- | -- |
Find assessor info on the county website
Monthly payment
Est. payment
Payment breakdown
Explore the cost of this home by adjusting the details. Changes won't be saved.Climate risks
Neighborhood: 22406
Getting around
1 / 100
Car-DependentNearby schools
GreatSchools rating
- 4/10Rocky Run Elementary SchoolGrades: K-5Distance: 2 mi
- 6/10T. Benton Gayle Middle SchoolGrades: 6-8Distance: 2.9 mi
- 4/10Stafford Sr. High SchoolGrades: 9-12Distance: 3.9 mi
Schools provided by the listing agent
- Elementary: Rocky Run
- Middle: T Benton Gayle
- High: Stafford
Source: CVRMLS. This data may not be complete. We recommend contacting the local school district to confirm school assignments for this home.
- $504,2003 bd3 ba2.1k sqft5946 Avery Point Dr, Fredericksburg, VA 22406Off Market
- $460,6002 bd2 ba1.6k sqft5938 Avery Point Dr, Fredericksburg, VA 22406Off Market
- $555,0003 bd3 ba2.1k sqft5950 Avery Point Dr, Fredericksburg, VA 22406Sold
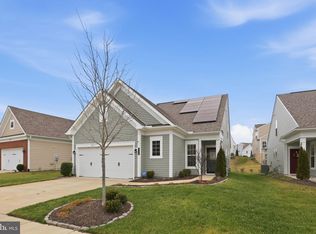
- $549,9003 bd3 ba2.6k sqft6036 Avery Point Dr, Fredericksburg, VA 22406Pending

- $538,9002 bd3 ba1.5k sqft129 Barnegat Dr, Fredericksburg, VA 22406Off Market
- $435,0002 bd2 ba1.4k sqft5934 Avery Point Dr, Fredericksburg, VA 22406Sold
- $593,8003 bd4 ba2.3k sqft133 Barnegat Dr, Fredericksburg, VA 22406Off Market
- $505,0002 bd3 ba1.5k sqft125 Barnegat Dr, Fredericksburg, VA 22406Off Market
A local agent can set up tours, give advice and negotiate with sellers.
Similar homes
- $447,0002 bd2 ba1.5k sqft12 Pensacola St, Fredericksburg, VA 22406For Sale

 MLS ID #VAST2052168, Andrea Staples, Keller Williams Capital Properties. Bright MLS
 - $534,9003 bd3 ba2k sqft138 Denison St, Fredericksburg, VA 22406For Sale
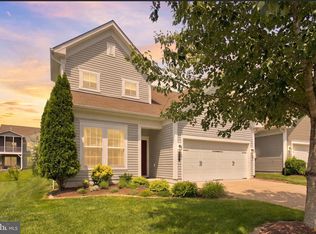 MLS ID #VAST2052504, Scott Cleveland, RE/MAX Supercenter. Bright MLS
 - $390,0002 bd2 ba1.3k sqft173 Hyannis Pl, Fredericksburg, VA 22406For Sale
 MLS ID #VAST2052096, Michael Gillies, EXP Realty, LLC. Bright MLS
 - $479,9002 bd2 ba1.7k sqft12605 Burbank Ct, Fredericksburg, VA 22407For Sale
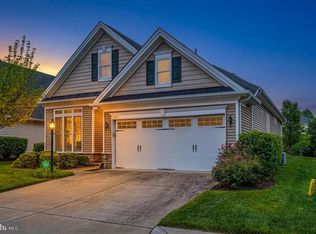 MLS ID #VASP2043172, Lisa Wright, Samson Properties. Bright MLS
 - $509,9003 bd3 ba2.3k sqft6 Whaleback Ln, Fredericksburg, VA 22406For SaleMLS ID #VAST2048294, Elizabeth Manzano, Long & Foster Real Estate, Inc.. Bright MLS
- $460,0003 bd3 ba1.9k sqft64 Sebastian Rd S, Fredericksburg, VA 22405For SaleMLS ID #VAST2052294, Karen Crowe, Coldwell Banker Realty. Bright MLS
- $395,0003 bd3 ba1.2k sqft103 Barrows Ct, Fredericksburg, VA 22406For SaleMLS ID #VAST2052526, AJ Lall, Berkshire Hathaway HomeServices PenFed Realty. Bright MLS
- $442,0003 bd3 ba1.6k sqft12001 Wales Dr, Fredericksburg, VA 22407For SaleMLS ID #VASP2043602, Mr. Benjamin Quann, Century 21 Redwood Realty. Bright MLS
- $460,0003 bd3 ba1.8k sqft800 Shamrock Dr, Fredericksburg, VA 22407For SaleMLS ID #VASP2043100, DONNA YOUNG, Samson Properties. Bright MLS
- $429,0004 bd2 ba1.6k sqft5 Sumner Ct, Fredericksburg, VA 22407For SaleMLS ID #VASP2042910, John Myers, RE/MAX Supercenter. Bright MLS
- $484,9003 bd4 ba1.8k sqft710 Rolling Valley Dr, Fredericksburg, VA 22405For SaleMLS ID #VAST2052024, Samantha Davenport, Real Broker, LLC. Bright MLS
- $415,0003 bd2 ba1k sqft313 Green Arbor Dr, Fredericksburg, VA 22407For SaleMLS ID #VASP2044342, Tom Muldoon, KW Metro Center. Bright MLS
- $420,0003 bd2 ba1.2k sqft1210 Amherst Ave, Fredericksburg, VA 22405For SaleMLS ID #VAST2051888, Jennifer Herbert, Redfin Corporation. Bright MLS
- $395,0002 bd3 ba2.2k sqft506 Club House Rd, Fredericksburg, VA 22406For SaleMLS ID #VAST2051924, Ken Wright, Fairfax Realty Select. Bright MLS
- $439,9002 bd3 ba1.6k sqft211 Shaw Ct, Fredericksburg, VA 22405For SaleMLS ID #VAST2052584, Lillian Vavrick, Samson Properties. Bright MLS
- $445,0003 bd3 ba1.7k sqft9815 Fendale Ln, Fredericksburg, VA 22408For SaleMLS ID #VASP2043848, Anthony Jones JR., Real Broker, LLC. Bright MLS
- $479,9904 bd2 ba1.7k sqft4025 Lee Hill School Dr, Fredericksburg, VA 22408For SaleMLS ID #2617044, Shairoz Panjwani, Siris Realty Group. CVRMLS
- $460,0003 bd4 ba2.2k sqft5701 Spring Arbor Cir, Fredericksburg, VA 22407For SaleMLS ID #VASP2040734, Mollie Cramer, Samson Properties. Bright MLS
- $469,9004 bd2 ba1.9k sqft7511 Daughtry Dr, Fredericksburg, VA 22407For SaleMLS ID #VASP2044448, Amanda Elrod, Coldwell Banker Elite. Bright MLS
- $435,0003 bd3 ba1.4k sqft36 Plumosa Dr, Fredericksburg, VA 22405For SaleMLS ID #VAST2050998, Darcy McMahon-Wine, Century 21 Redwood Realty. Bright MLS
