Welcome to Celebrate—A Premier 55+ Active Adult Community! This beautiful home is perfectly situated on a desirable corner lot with lovely landscaping, offering both curb appeal and privacy. From the moment you step inside, you’ll notice the sparkling hardwood floors and soaring ceilings that create a bright and inviting atmosphere. The warm and welcoming family room overlooks the deck and lawn, providing the perfect space to relax or entertain. The sunny kitchen features granite countertops and stainless steel appliances, blending style and functionality for everyday living. The spacious primary suite is a true retreat, complete with a walk-in closet and a luxurious en-suite bath featuring a soaking tub and separate walk-in shower. A second bedroom and full bath offer comfortable accommodations for guests, while the main-level laundry adds convenience. Step outside to the low-maintenance deck—ideal for outdoor dining, grilling, or simply enjoying your morning coffee. The finished lower level expands your living space with a huge recreation room, third bedroom, third full bath, and ample storage—perfect for hobbies, guests, or extended stays. Enjoy resort-style living in Celebrate, featuring a stunning clubhouse, indoor and outdoor pools, fitness center, tennis and pickleball courts, billiards, craft room, ballroom, card room, and a vibrant calendar filled with social and fitness activities.
Pending
$549,900
6036 Avery Point Dr, Fredericksburg, VA 22406
3beds
2,619sqft
:
Get pre-qualified$3,750/mo
Single Family Residence
Built in 2020
9,148 Square Feet Lot
$545,400 Zestimate®
$210/sqft
$340/mo HOA
What's special
Finished lower levelLow-maintenance deckHuge recreation roomThird bedroomCurb appealLovely landscapingGranite countertops
- 88 days |
- 80 |
- 0 |
Zillow last checked:
Listing updated:
Listed by:
Katie Mudd 540-538-1154,
Samson Properties (703) 378-8810
Source: Bright MLS,MLS#: VAST2048770
Facts & features
Interior
Bedrooms & bathrooms
- Bedrooms: 3
- Bathrooms: 3
- Full bathrooms: 3
- Main level bathrooms: 2
- Main level bedrooms: 2
Rooms
- Room types: Primary Bedroom, Bedroom 2, Bedroom 3, Kitchen, Family Room, Foyer, Laundry, Recreation Room, Storage Room, Bathroom 2, Bathroom 3, Primary Bathroom
Primary bedroom
- Features: Flooring - Wood, Walk-In Closet(s)
- Level: Main
Bedroom 2
- Features: Ceiling Fan(s), Flooring - Wood
- Level: Main
Bedroom 3
- Features: Flooring - Luxury Vinyl Plank
- Level: Lower
Primary bathroom
- Features: Bathroom - Walk-In Shower, Granite Counters, Double Sink, Soaking Tub, Flooring - Ceramic Tile
- Level: Main
Bathroom 2
- Features: Flooring - Ceramic Tile
- Level: Main
Bathroom 3
- Features: Flooring - Luxury Vinyl Plank
- Level: Lower
Family room
- Features: Flooring - Wood, Ceiling Fan(s)
- Level: Main
Foyer
- Features: Flooring - Wood
- Level: Main
Kitchen
- Features: Breakfast Bar, Granite Counters, Flooring - Wood, Pantry, Kitchen Island, Recessed Lighting, Lighting - Pendants
- Level: Main
Laundry
- Features: Flooring - Ceramic Tile
- Level: Main
Recreation room
- Features: Flooring - Luxury Vinyl Plank, Recessed Lighting
- Level: Lower
Storage room
- Level: Lower
Heating
- Central, Natural Gas
Cooling
- Central Air, Electric
Appliances
- Included: Microwave, Dishwasher, Disposal, Dryer, Exhaust Fan, Ice Maker, Oven/Range - Electric, Refrigerator, Stainless Steel Appliance(s), Washer, Water Heater, Electric Water Heater
- Laundry: Main Level, Laundry Room
Features
- Soaking Tub, Bathroom - Tub Shower, Bathroom - Walk-In Shower, Breakfast Area, Ceiling Fan(s), Dining Area, Family Room Off Kitchen, Open Floorplan, Entry Level Bedroom, Kitchen Island, Pantry, Walk-In Closet(s), Upgraded Countertops
- Flooring: Wood
- Basement: Walk-Out Access,Finished
- Has fireplace: No
Interior area
- Total structure area: 3,134
- Total interior livable area: 2,619 sqft
- Finished area above ground: 1,567
- Finished area below ground: 1,052
Video & virtual tour
Property
Parking
- Total spaces: 2
- Parking features: Garage Faces Front, Driveway, Attached
- Attached garage spaces: 2
- Has uncovered spaces: Yes
Accessibility
- Accessibility features: None
Features
- Levels: Two
- Stories: 2
- Patio & porch: Deck
- Exterior features: Street Lights, Sidewalks
- Pool features: Community
- Fencing: Wrought Iron
- Has view: Yes
- View description: Garden
Lot
- Size: 9,148 Square Feet
- Features: Corner Lot, Front Yard, Landscaped, Rear Yard, SideYard(s)
Details
- Additional structures: Above Grade, Below Grade
- Parcel number: 44CC 8B 1073
- Zoning: RBC
- Special conditions: Standard
Construction
Type & style
- Home type: SingleFamily
- Architectural style: Ranch/Rambler
- Property subtype: Single Family Residence
Materials
- Vinyl Siding
- Foundation: Concrete Perimeter
Condition
- Excellent
- New construction: No
- Year built: 2020
Utilities & green energy
- Sewer: Public Sewer
- Water: Public
Community & HOA
Community
- Features: Pool
- Security: Security System
- Senior community: Yes
- Subdivision: Celebrate Virginia North
HOA
- Has HOA: Yes
- Amenities included: Bar/Lounge, Billiard Room, Clubhouse, Community Center, Common Grounds, Concierge, Fitness Center, Game Room, Spa/Hot Tub, Jogging Path, Meeting Room, Party Room, Picnic Area, Indoor Pool, Pool, Retirement Community, Tennis Court(s)
- Services included: Common Area Maintenance, Health Club, Insurance, Lawn Care Front, Lawn Care Rear, Lawn Care Side, Maintenance Grounds, Management, Pool(s), Recreation Facility, Road Maintenance, Snow Removal, Trash
- HOA fee: $340 monthly
- HOA name: LEGUM AND NORMAN
Location
- Region: Fredericksburg
Financial & listing details
- Price per square foot: $210/sqft
- Tax assessed value: $486,000
- Annual tax amount: $4,552
- Date on market: 5/5/2026
- Listing agreement: Exclusive Right To Sell
- Ownership: Fee Simple
Estimated market value
$545,400
$518,000 - $573,000
$3,193/mo
Price history
| Date | Event | Price |
|---|---|---|
| 6/10/2026 | Pending sale | $549,900$210/sqft |
Source:  Bright MLS #VAST2048770 Report a problem Bright MLS #VAST2048770 Report a problem | ||
| 5/5/2026 | Listed for sale | $549,900+7.7%$210/sqft |
Source: Bright MLS #VAST2048770 Report a problem | ||
| 4/15/2024 | Sold | $510,801+0.2%$195/sqft |
Source: Bright MLS #VAST2026410 Report a problem | ||
| 3/10/2024 | Contingent | $509,800$195/sqft |
Source: Bright MLS #VAST2026410 Report a problem | ||
| 3/7/2024 | Price change | $509,800-2%$195/sqft |
Source: Bright MLS #VAST2026410 Report a problem | ||
| 2/5/2024 | Price change | $519,9990%$199/sqft |
Source: Bright MLS #VAST2026410 Report a problem | ||
| 1/21/2024 | Listed for sale | $520,000$199/sqft |
Source: Bright MLS #VAST2026410 Report a problem | ||
Public tax history
| Year | Property taxes | Tax assessment |
|---|---|---|
| 2025 | $4,489 +3.4% | $486,000 |
| 2024 | $4,343 +6.9% | $486,000 +7.3% |
| 2023 | $4,064 +5.6% | $452,800 |
| 2022 | $3,849 +14.7% | $452,800 +30.9% |
| 2021 | $3,356 | $346,000 |
| 2020 | -- | $346,000 |
| 2019 | -- | -- |
Find assessor info on the county website
Monthly payment
Est. payment
Payment breakdown
Explore the cost of this home by adjusting the details. Changes won't be saved.Climate risks
Neighborhood: 22406
Getting around
1 / 100
Car-DependentNearby schools
GreatSchools rating
- 4/10Rocky Run Elementary SchoolGrades: K-5Distance: 2 mi
- 6/10T. Benton Gayle Middle SchoolGrades: 6-8Distance: 2.9 mi
- 4/10Stafford Sr. High SchoolGrades: 9-12Distance: 3.9 mi
Schools provided by the listing agent
- District: Stafford County Public Schools
Source: Bright MLS. This data may not be complete. We recommend contacting the local school district to confirm school assignments for this home.
- $460,6002 bd2 ba1.6k sqft5938 Avery Point Dr, Fredericksburg, VA 22406Off Market
- $738,6003 bd4 ba2.9k sqft5937 Avery Point Dr, Fredericksburg, VA 22406Off Market
- $435,0002 bd2 ba1.4k sqft5934 Avery Point Dr, Fredericksburg, VA 22406Sold
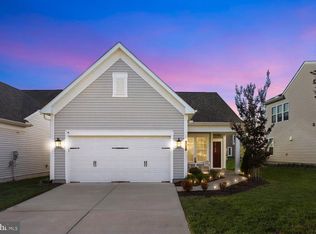
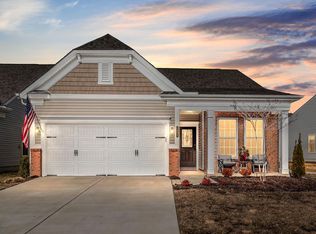
- $445,0002 bd2 ba1.5k sqft5942 Avery Point Dr, Fredericksburg, VA 22406Sold
- $504,2003 bd3 ba2.1k sqft5946 Avery Point Dr, Fredericksburg, VA 22406Off Market
- $510,0003 bd3 ba2.3k sqft5926 Avery Point Dr, Fredericksburg, VA 22406Sold
- $555,0003 bd3 ba2.1k sqft5950 Avery Point Dr, Fredericksburg, VA 22406Sold
- $507,6002 bd3 ba1.5k sqft125 Barnegat Dr, Fredericksburg, VA 22406Off Market
A local agent can set up tours, give advice and negotiate with sellers.
Similar homes
- $615,0003 bd3 ba3k sqft35 Battery Point Dr, Fredericksburg, VA 22406For Sale

 MLS ID #VAST2052060, Danielle Carter, Redfin Corporation. Bright MLS
 - $549,9004 bd3 ba2.5k sqft4 Granite Ct, Fredericksburg, VA 22406For Sale
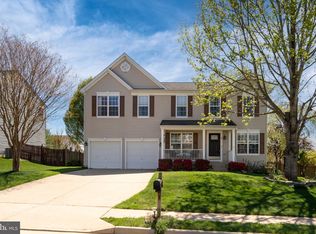 MLS ID #VAST2047916, Vickie Clark-Jennings, Berkshire Hathaway HomeServices PenFed Realty. Bright MLS
 - $509,9003 bd3 ba2.3k sqft6 Whaleback Ln, Fredericksburg, VA 22406For Sale
 MLS ID #VAST2048294, Elizabeth Manzano, Long & Foster Real Estate, Inc.. Bright MLS
 - $447,0002 bd2 ba1.5k sqft12 Pensacola St, Fredericksburg, VA 22406For Sale
 MLS ID #VAST2052168, Andrea Staples, Keller Williams Capital Properties. Bright MLS
 - $610,0004 bd4 ba2.9k sqft64 Charter Gate Dr, Fredericksburg, VA 22406For SaleMLS ID #VAST2050280, Nicole Canole, KW Metro Center. Bright MLS
- $488,8004 bd3 ba2.5k sqft22 Chantilly Pl, Fredericksburg, VA 22406For SaleMLS ID #VAST2052002, Pat McCord, Samson Properties. Bright MLS
- $574,0004 bd4 ba2.6k sqft1504 Candlewood St, Fredericksburg, VA 22407For SaleMLS ID #VASP2042864, LeighAnn Moore, Keller Williams Capital Properties. Bright MLS
- $549,9993 bd4 ba2.5k sqft104 Arboretum Ln, Fredericksburg, VA 22405For SaleMLS ID #VAST2049408, Chasity Richardson, Century 21 Redwood Realty. Bright MLS
- $565,0004 bd3 ba2.1k sqft96 Holly Cir, Fredericksburg, VA 22405For SaleMLS ID #VAST2050738, Peggy Withers, Long & Foster Real Estate, Inc.. Bright MLS
- $559,9004 bd3 ba2.7k sqft6317 Cranston Ln, Fredericksburg, VA 22407For SaleMLS ID #VASP2042794, Donna Wolford, Redfin Corporation. Bright MLS
- $619,9004 bd3 ba2.7k sqft142 Greenway St, Fredericksburg, VA 22405For SaleMLS ID #VAST2049210, Dixie Washington, RE/MAX Supercenter. Bright MLS
- $552,4004 bd3 ba2.2k sqft9804 Elm St, Fredericksburg, VA 22407For SaleMLS ID #VASP2042336, Greg Kolandjian, Samson Properties. Bright MLS
- $579,9004 bd3 ba3.7k sqft1709 Hudgins Farm Cir, Fredericksburg, VA 22408For SaleMLS ID #VASP2041344, Linda Blakemore, Weichert, REALTORS. Bright MLS
- $570,0004 bd4 ba3.1k sqft1102 Anderson St, Fredericksburg, VA 22401For SaleMLS ID #VAFB2010020, Patti Murphy, Long & Foster Real Estate, Inc.. Bright MLS
- $665,0004 bd3 ba2.4k sqft123 Hunton Dr, Fredericksburg, VA 22405For SaleMLS ID #VAST2051868, Bruce Campbell, Real Broker, LLC. Bright MLS
- $479,0003 bd2 ba1.7k sqft11400 Wexwood Ct, Fredericksburg, VA 22407For SaleMLS ID #VASP2043486, Sheila Lanier, Samson Properties. Bright MLS
- $525,0004 bd3 ba2.4k sqft12411 General Mahone Dr, Fredericksburg, VA 22407For SaleMLS ID #VASP2040742, Deb Bailey, RE/MAX Supercenter. Bright MLS
- $475,0003 bd4 ba2.2k sqft5701 Spring Arbor Cir, Fredericksburg, VA 22407For SaleMLS ID #VASP2040734, Mollie Cramer, Samson Properties. Bright MLS
- $629,7004 bd3 ba2.4k sqft64 Walnut Farms Pkwy, Fredericksburg, VA 22405For SaleMLS ID #VAST2051618, Donna Wolford, Redfin Corporation. Bright MLS
- $630,0004 bd3 ba3.9k sqft1100 Wright Ct, Fredericksburg, VA 22401For SaleMLS ID #VAFB2010408, Sarah Gormley, Nest Realty Fredericksburg. Bright MLS
