Welcome to 141 Beaverton Court, tucked inside the highly sought after Walnut Farms community, where mature trees and natural beauty create a setting you simply do not find in newer neighborhoods. With a low HOA and a generous 1.37 acre homesite, this property offers the space, privacy, and character so many buyers are looking for.Situated on a corner lot, the front portion of the yard is heavily wooded, giving the feel of an additional separate lot while providing a peaceful sense of privacy as you arrive. Inside, the home features 3 bedrooms and 2.5 bathrooms, with a layout that is both functional and inviting. The primary suite is conveniently located on the main floor, and the living room is anchored by a beautiful fireplace, creating a warm and welcoming focal point. High ceilingsand an abundance of windows fill the space with natural light and offer views of the expansive backyard. The outdoor space is truly the heart of this property. Your private garden retreat features native trees, an abundance of ferns and flowering plants. Meandering pathways and charming bridges wind through the landscape, providing you with your own wooded trail. There are raised garden beds for those who enjoy growing their own plants, along with a patio area perfect for a future fire pit and outdoor gatherings. The generously sized screened porch allows you to enjoy the outdoors comfortably, making it easy to entertain or unwind year round. Above the garage, a large unfinished room provides endless possibilities. Whether you envision an additional bedroom, bonus room, office, or play space, this area is ready to be transformed to fit your needs. This home has been well maintained throughout the years and is ready for its next owners to bring their personal style and make it their own. If you have been searching for a home with land, privacy, and a setting that feels like an escape while still being part of a welcoming community, 141 Beaverton Court is a must see.
Closed
$520,000
141 Beaverton Ct, Summerville, SC 29485
3beds
2,084sqft
Single Family Residence
Built in 1989
1.37 Acres Lot
$519,500 Zestimate®
$250/sqft
$2,525 Estimated rent
Home value
$519,500
$494,000 - $551,000
$2,525/mo
Zestimate® history
Owner options
List your home for rent
$2,525/mo
Rent Zestimate®
Find your next renter with Zillow Rental Manager. Plus, with online applications, you can quickly screen prospective tenants – for free.
$2,525/mo
Rent Zestimate®
Refinance and save
$3,060/mo
Est. payment
Refinancing to a lower rate could help reduce your monthly payments and save thousands over the life of the loan.
$3,060/mo
Est. payment
Explore your selling options
Work with a Zillow partner agent
Leverage their expertise and Zillow's premium Showcase listings to get your home seen by more buyers.
Get startedList with your own agent
Get your home in front of millions of buyers by listing it on Zillow.
Learn how to do itSell it yourself
Take full control of how buyers see your home on Zillow by listing For Sale by Owner (FSBO).
List your homeWhat's special
Raised garden bedsCorner lotHigh ceilings
Zillow last checked:
Listing updated:
Listed by:
Better Homes And Gardens Real Estate Palmetto
Bought with:
Carolina One Real Estate
Source: CTMLS,MLS#: 26010134
Facts & features
Interior
Bedrooms & bathrooms
- Bedrooms: 3
- Bathrooms: 3
- Full bathrooms: 2
- 1/2 bathrooms: 1
Rooms
- Room types: Living/Dining Combo, Utility Room, Eat-In-Kitchen, Laundry, Utility
Heating
- Natural Gas
Cooling
- Central Air
Appliances
- Laundry: Laundry Room
Features
- High Ceilings, Unfinished Frog, Walk-In Closet(s), Eat-in Kitchen
- Flooring: Carpet, Ceramic Tile, Wood
- Number of fireplaces: 1
- Fireplace features: Living Room, One
Interior area
- Total structure area: 2,084
- Total interior livable area: 2,084 sqft
Property
Parking
- Total spaces: 2
- Parking features: Garage
- Garage spaces: 2
Features
- Levels: Two
- Stories: 2
- Patio & porch: Screened
- Exterior features: Garden
Lot
- Size: 1.37 Acres
- Features: 1 - 2 Acres
Details
- Parcel number: 1521003004000
Construction
Type & style
- Home type: SingleFamily
- Architectural style: Traditional
- Property subtype: Single Family Residence
Materials
- Brick Veneer, Vinyl Siding
- Foundation: Crawl Space
- Roof: Architectural
Condition
- New construction: No
- Year built: 1989
Utilities & green energy
- Sewer: Public Sewer
- Water: Public
- Utilities for property: Dominion Energy
Community & HOA
Community
- Subdivision: Walnut Farms
Location
- Region: Summerville
Financial & listing details
- Price per square foot: $250/sqft
- Tax assessed value: $549,818
- Annual tax amount: $2,261
- Date on market: 4/9/2026
- Listing terms: Any
Price history
| Date | Event | Price |
|---|---|---|
| 5/15/2026 | Sold | $520,000-5.5%$250/sqft |
Source:  CTMLS #26010134 Report a problem CTMLS #26010134 Report a problem | ||
| 4/9/2026 | Listed for sale | $550,000$264/sqft |
Source: CTMLS #26010134 Report a problem | ||
Public tax history
| Year | Property taxes | Tax assessment |
|---|---|---|
| 2024 | $2,261 +13.4% | $21,992 +62.9% |
| 2023 | $1,994 +1.2% | $13,497 |
| 2022 | $1,971 | $13,497 |
| 2021 | $1,971 | $13,497 |
| 2020 | -- | $13,497 0% |
| 2019 | $2,094 | $13,498 +20.7% |
| 2018 | $2,094 +14.8% | $11,180 |
| 2017 | $1,824 | $11,180 |
| 2016 | $1,824 | $11,180 |
| 2015 | -- | $11,180 -95.8% |
| 2014 | -- | $268,525 +2400.2% |
| 2013 | $1,688 | $10,740 |
| 2012 | -- | $10,740 |
| 2011 | -- | $10,740 |
| 2010 | -- | $10,740 +15% |
| 2009 | -- | $9,340 |
| 2008 | -- | $9,340 |
| 2007 | -- | $9,340 |
| 2005 | -- | $9,340 +34.8% |
| 2004 | -- | $6,930 |
| 2003 | -- | $6,930 |
| 2002 | -- | $6,930 |
| 2001 | -- | $6,930 |
Find assessor info on the county website
Neighborhood: 29485
Nearby homes
- $685,9004 bd3 ba3.1k sqft130 Rolling Meadows Dr, Summerville, SC 29485Off Market
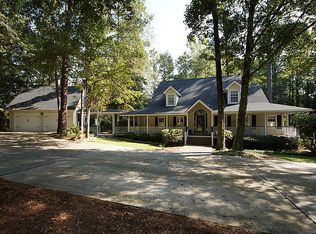
- $742,8004 bd3 ba3.8k sqft121 Beaverton Ct, Summerville, SC 29485Off Market
- $679,5004 bd3 ba3k sqft140 Beaverton Ct, Summerville, SC 29485Off Market
- $680,0004 bd3 ba2.8k sqft141 Rolling Meadows Dr, Summerville, SC 29485Sold
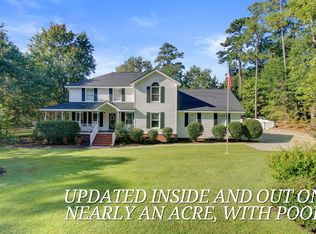
- $780,0004 bd3 ba3.4k sqft130 Beaverton Ct, Summerville, SC 29485Sold
- $777,2005 bd4 ba4.3k sqft120 Beaverton Ct, Summerville, SC 29485Off Market
- $638,6004 bd3 ba2.7k sqft110 Rolling Meadows Dr, Summerville, SC 29485Off Market
- $699,6004 bd3 ba3.7k sqft131 Rolling Meadows Dr, Summerville, SC 29485Off Market
Nearby schools
GreatSchools rating
- 9/10Beech Hill Elementary SchoolGrades: PK-5Distance: 1.4 mi
- 6/10East Edisto MiddleGrades: 6-8Distance: 1.3 mi
- 8/10Ashley Ridge High SchoolGrades: 9-12Distance: 3.2 mi
Schools provided by the listing agent
- Elementary: Beech Hill
- Middle: East Edisto
- High: Ashley Ridge
Source: CTMLS. This data may not be complete. We recommend contacting the local school district to confirm school assignments for this home.
Get a cash offer in 3 minutes
Find out how much your home could sell for in as little as 3 minutes with a no-obligation cash offer.
Estimated market value
$519,500
Get a cash offer in 3 minutes
Find out how much your home could sell for in as little as 3 minutes with a no-obligation cash offer.
Estimated market value
$519,500
- South Carolina
- Dorchester County
- Summerville
- 29485
- 141 Beaverton Ct
Nearby cities
Nearby zip codes
Other Summerville Topics
