Updated and Lovely, this home sits on nearly an acre and offers privacy, space, and function in a total of 2812 sqft.Located in the Walnut Farms community, known for estate-size lots, mature trees, and executive-style homes. Dorchester 2 District award winning schools are an attraction to many. The home features tile flooring throughout the main level. They may look like wood and have the warmth to match but they are tile and you will appreciate the durability and easy maintenance. There is true hardwood in upstairs hallway and bonus room. An office at the front of the home serves as a flex space ideal for an office, sitting room, or additional living area. A separate formal dining room connects seamlessly to the kitchen.The large family room includes a wood-burning fireplace, views of the backyard, and access to the wrap-around porch. The renovated kitchen offers quartz counters, stainless steel appliances, gas range, ample thoughtfully designed cabinetry, very large pantry and a breakfast area with a large bay window overlooking the yard and pool. Upstairs, the primary suite is oversized with a tray ceiling and generous bedroom space. The primary bath includes dual vanities, a separate shower, and soaking tub. Secondary bedrooms are spacious with ample closet storage. The large FROG serves as a fourth bedroom, bonus room, or flex space. Exterior features include extensive mature landscaping, a wrap-around front porch that adds classic Southern character, and a screened porch overlooking the pool and backyard. The swimming pool includes separate, removable safety fencing, picture supplied upon request. A brand-new high-quality vinyl fence encloses a large portion of the yard but don»t be fooled because the side yard far exceeds the fence line. Recent updates include a newer roof and newer HVAC system. Positioned at the top of the hill, the home offers a commanding presence with usable yard space, privacy, and long-term value in one of Summerville's established communities.
Closed
$680,000
141 Rolling Meadows Dr, Summerville, SC 29485
4beds
2,812sqft
Single Family Residence
Built in 1988
0.98 Acres Lot
$678,000 Zestimate®
$242/sqft
$3,001 Estimated rent
Home value
$678,000
$644,000 - $712,000
$3,001/mo
Zestimate® history
Owner options
List your home for rent
$3,001/mo
Rent Zestimate®
Find your next renter with Zillow Rental Manager. Plus, with online applications, you can quickly screen prospective tenants – for free.
$3,001/mo
Rent Zestimate®
Refinance and save
$3,945/mo
Est. payment
Refinancing to a lower rate could help reduce your monthly payments and save thousands over the life of the loan.
$3,945/mo
Est. payment
Explore your selling options
Work with a Zillow partner agent
Leverage their expertise and Zillow's premium Showcase listings to get your home seen by more buyers.
Get startedList with your own agent
Get your home in front of millions of buyers by listing it on Zillow.
Learn how to do itSell it yourself
Take full control of how buyers see your home on Zillow by listing For Sale by Owner (FSBO).
List your homeWhat's special
Swimming poolWood-burning fireplaceViews of the backyardUsable yard spaceLarge family roomNearly an acreExtensive mature landscaping
Zillow last checked:
Listing updated:
Listed by:
Keller Williams Key
Bought with:
Keller Williams Realty Charleston
Keller Williams Realty Charleston
Source: CTMLS,MLS#: 25033126
Facts & features
Interior
Bedrooms & bathrooms
- Bedrooms: 4
- Bathrooms: 3
- Full bathrooms: 2
- 1/2 bathrooms: 1
Rooms
- Room types: Bonus Room, Family Room, Office, Dining Room, Bonus, Breakfast Room, Eat-In-Kitchen, Family, Formal Living, Foyer, Frog Attached, Laundry, Pantry, Separate Dining
Heating
- Heat Pump
Cooling
- Central Air
Appliances
- Laundry: Laundry Room
Features
- Ceiling - Cathedral/Vaulted, Ceiling - Smooth, Tray Ceiling(s), High Ceilings, Garden Tub/Shower, Kitchen Island, Walk-In Closet(s), Ceiling Fan(s), Eat-in Kitchen, Formal Living, Entrance Foyer, Frog Attached, Pantry
- Flooring: Carpet, Ceramic Tile
- Has fireplace: Yes
- Fireplace features: Family Room, Wood Burning
Interior area
- Total structure area: 2,812
- Total interior livable area: 2,812 sqft
Property
Parking
- Total spaces: 2
- Parking features: Garage, Attached, Garage Door Opener
- Attached garage spaces: 2
Features
- Levels: Two
- Stories: 2
- Patio & porch: Patio, Screened, Wrap Around
- Exterior features: Lawn Irrigation, Rain Gutters
- Has private pool: Yes
- Pool features: In Ground
- Fencing: Vinyl
Lot
- Size: 0.98 Acres
- Features: .5 - 1 Acre, Interior Lot, Level, Wooded
Details
- Parcel number: 1521002004000
Construction
Type & style
- Home type: SingleFamily
- Architectural style: Traditional
- Property subtype: Single Family Residence
Materials
- Vinyl Siding
- Foundation: Crawl Space
- Roof: Architectural
Condition
- New construction: No
- Year built: 1988
Utilities & green energy
- Sewer: Public Sewer
- Water: Public
- Utilities for property: Dominion Energy, Dorchester Cnty Water Auth
Community & HOA
Community
- Subdivision: Walnut Farms
Location
- Region: Summerville
Financial & listing details
- Price per square foot: $242/sqft
- Tax assessed value: $600,837
- Annual tax amount: $3,020
- Date on market: 12/29/2025
- Listing terms: Cash,Conventional,FHA,VA Loan
Price history
| Date | Event | Price |
|---|---|---|
| 2/25/2026 | Sold | $680,000$242/sqft |
Source:  CTMLS #25033126 Report a problem CTMLS #25033126 Report a problem | ||
| 12/29/2025 | Listed for sale | $680,000+97.1%$242/sqft |
Source: CTMLS #25033126 Report a problem | ||
| 3/5/2015 | Sold | $345,000-4.2%$123/sqft |
Source: CTMLS #1420960 Report a problem | ||
| 12/5/2014 | Price change | $359,975-1.9%$128/sqft |
Source: RE/MAX PRO REALTY #1420960 Report a problem | ||
| 10/7/2014 | Price change | $366,975-0.8%$131/sqft |
Source: RE/MAX PRO REALTY #1420960 Report a problem | ||
| 10/4/2014 | Price change | $369,975-1.3%$132/sqft |
Source: RE/MAX PRO REALTY #1420960 Report a problem | ||
| 9/10/2014 | Price change | $374,8750%$133/sqft |
Source: RE/MAX PRO REALTY #1420960 Report a problem | ||
| 8/27/2014 | Price change | $374,9500%$133/sqft |
Source: RE/MAX PRO REALTY #1420960 Report a problem | ||
| 8/24/2014 | Price change | $374,975-0.8%$133/sqft |
Source: RE/MAX PRO REALTY #1420960 Report a problem | ||
| 8/23/2014 | Price change | $377,9150%$134/sqft |
Source: RE/MAX PRO REALTY #1420960 Report a problem | ||
| 8/22/2014 | Price change | $377,9350%$134/sqft |
Source: RE/MAX PRO REALTY #1420960 Report a problem | ||
| 8/20/2014 | Price change | $377,955+0.8%$134/sqft |
Source: RE/MAX PRO REALTY #1420960 Report a problem | ||
| 8/4/2014 | Listed for sale | $374,975-7.4%$133/sqft |
Source: RE/MAX Pro Realty #1420960 Report a problem | ||
| 5/1/2008 | Listing removed | $405,000$144/sqft |
Source: Postlets #2737745 Report a problem | ||
| 4/11/2008 | Listed for sale | $405,000+1.3%$144/sqft |
Source: Postlets #2737745 Report a problem | ||
| 3/10/2008 | Sold | $400,000-7%$142/sqft |
Source: Public Record Report a problem | ||
| 2/1/2008 | Listed for sale | $430,000+6.2%$153/sqft |
Source: NCI #2723352 Report a problem | ||
| 11/13/2007 | Sold | $405,000+9.5%$144/sqft |
Source: Public Record Report a problem | ||
| 11/16/2005 | Sold | $370,000+17.5%$132/sqft |
Source: Public Record Report a problem | ||
| 7/15/2004 | Sold | $315,000+8.6%$112/sqft |
Source: Public Record Report a problem | ||
| 11/6/2000 | Sold | $290,000$103/sqft |
Source: Public Record Report a problem | ||
Public tax history
| Year | Property taxes | Tax assessment |
|---|---|---|
| 2024 | $3,020 +11.2% | $24,033 +59.3% |
| 2023 | $2,715 +1.2% | $15,091 |
| 2022 | $2,682 | $15,091 |
| 2021 | $2,682 | $15,091 |
| 2020 | -- | $15,091 0% |
| 2019 | $2,436 | $15,092 +6.4% |
| 2018 | $2,436 +9.8% | $14,180 |
| 2017 | $2,218 | $14,180 |
| 2016 | $2,218 | $14,180 |
| 2015 | -- | $14,180 -96.5% |
| 2014 | -- | $401,300 +2400.3% |
| 2013 | $2,470 | $16,050 |
| 2012 | -- | $16,050 -11.1% |
| 2008 | -- | $18,050 +112.1% |
| 2004 | -- | $8,510 |
| 2003 | -- | $8,510 |
| 2002 | -- | $8,510 |
| 2001 | -- | $8,510 |
Find assessor info on the county website
Neighborhood: 29485
Nearby homes
- $901,6005 bd5 ba4k sqft161 Rolling Meadows Dr, Summerville, SC 29485Off Market
- $716,7004 bd3 ba3.7k sqft131 Rolling Meadows Dr, Summerville, SC 29485Off Market
- $700,0004 bd4 ba3.5k sqft310 Compton Xing, Summerville, SC 29485Off Market
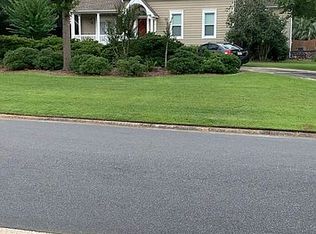
- $520,0003 bd3 ba2k sqft141 Beaverton Ct, Summerville, SC 29485Sold

- $679,5004 bd3 ba3k sqft140 Beaverton Ct, Summerville, SC 29485Off Market
- $965,4006 bd6 ba5k sqft160 Rolling Meadows Dr, Summerville, SC 29485Off Market
- $685,9004 bd3 ba3.1k sqft130 Rolling Meadows Dr, Summerville, SC 29485Off Market
- $550,0004 bd3 ba2.9k sqft320 Compton Xing, Summerville, SC 29485Sold
Nearby schools
GreatSchools rating
- 9/10Beech Hill Elementary SchoolGrades: PK-5Distance: 1.4 mi
- 6/10East Edisto MiddleGrades: 6-8Distance: 1.2 mi
- 8/10Ashley Ridge High SchoolGrades: 9-12Distance: 3.1 mi
Schools provided by the listing agent
- Elementary: Flowertown
- Middle: Gregg
- High: Summerville
Source: CTMLS. This data may not be complete. We recommend contacting the local school district to confirm school assignments for this home.
Get a cash offer in 3 minutes
Find out how much your home could sell for in as little as 3 minutes with a no-obligation cash offer.
Estimated market value
$678,000
Get a cash offer in 3 minutes
Find out how much your home could sell for in as little as 3 minutes with a no-obligation cash offer.
Estimated market value
$678,000
- South Carolina
- Dorchester County
- Summerville
- 29485
- 141 Rolling Meadows Dr
Nearby cities
Nearby zip codes
Other Summerville Topics
