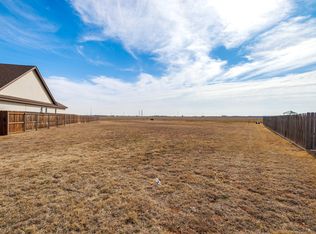
Located in Tuscola, TX, this stunning property at 141 Caddo Trail was built in 2019 and boasts a single-family home with 2.5 bathrooms and a finished area of 2,259 sq.ft. Situated on a spacious 0.5-acre lot, this modern home offers ample space both inside and out for comfortable living and entertaining. Perfect for those seeking a newer home with plenty of room to spread out and enjoy the peaceful surroundings. Boasting high end finishes, stacked stone fireplace, custom built drop zone off of an extra wide garage, walk-in pantry, crown molding, built-in buffet in dining room, built-in desk, curated lighting throughout & perfect location for discerning buyers!
Sold
Price Unknown
141 Caddo Trl, Tuscola, TX 79562
4beds
2,259sqft
Single Family Residence
Built in 2019
0.5 Acres Lot
$458,300 Zestimate®
$--/sqft
$3,587 Estimated rent
Home value
$458,300
$426,000 - $490,000
$3,587/mo
Zestimate® history
Owner options
List your home for rent
$3,587/mo
Rent Zestimate®
Find your next renter with Zillow Rental Manager. Plus, with online applications, you can quickly screen prospective tenants – for free.
$3,587/mo
Rent Zestimate®
Refinance and save
Refinancing to a lower rate could help reduce your monthly payments and save thousands over the life of the loan.
Explore your selling options
Work with a Zillow partner agent
Leverage their expertise and Zillow's premium Showcase listings to get your home seen by more buyers.
Get startedList with your own agent
Get your home in front of millions of buyers by listing it on Zillow.
Learn how to do itSell it yourself
Take full control of how buyers see your home on Zillow by listing For Sale by Owner (FSBO).
List your homeWhat's special
Stacked stone fireplaceHigh end finishesBuilt-in deskCurated lighting throughoutExtra wide garageCrown moldingWalk-in pantry
Zillow last checked:
Listing updated:
Listed by:
Gary Bisha 0508227 713-683-0054,
My Castle Realty 713-683-0054
Bought with:
Crissy Ward
Ekdahl Real Estate STAMFORD
Source: NTREIS,MLS#: 21160750
Facts & features
Interior
Bedrooms & bathrooms
- Bedrooms: 4
- Bathrooms: 3
- Full bathrooms: 2
- 1/2 bathrooms: 1
Primary bedroom
- Features: Closet Cabinetry, En Suite Bathroom, Walk-In Closet(s)
- Level: First
- Dimensions: 17 x 14
Bedroom
- Features: Built-in Features, Closet Cabinetry, Walk-In Closet(s)
- Level: First
- Dimensions: 12 x 10
Bedroom
- Features: Closet Cabinetry, Ceiling Fan(s)
- Level: First
- Dimensions: 12 x 11
Bedroom
- Features: Closet Cabinetry
- Level: First
- Dimensions: 15 x 12
Primary bathroom
- Features: Built-in Features, Closet Cabinetry, Dual Sinks, En Suite Bathroom, Garden Tub/Roman Tub, Stone Counters, Separate Shower
- Level: First
- Dimensions: 18 x 12
Breakfast room nook
- Features: Eat-in Kitchen
- Level: First
- Dimensions: 11 x 8
Dining room
- Level: First
- Dimensions: 12 x 11
Other
- Features: Built-in Features, Linen Closet, Stone Counters
- Level: First
- Dimensions: 9 x 8
Half bath
- Features: Granite Counters
- Level: First
- Dimensions: 6 x 5
Kitchen
- Features: Breakfast Bar, Built-in Features, Eat-in Kitchen, Kitchen Island, Stone Counters, Walk-In Pantry
- Level: First
- Dimensions: 14 x 11
Living room
- Features: Fireplace
- Level: First
- Dimensions: 21 x 18
Utility room
- Features: Built-in Features, Utility Room
- Level: First
- Dimensions: 9 x 7
Heating
- Central, Electric, Fireplace(s)
Cooling
- Attic Fan
Appliances
- Included: Double Oven, Dishwasher, Electric Range, Disposal, Microwave
- Laundry: Washer Hookup, Electric Dryer Hookup, Laundry in Utility Room
Features
- Built-in Features, Chandelier, Decorative/Designer Lighting Fixtures, Double Vanity, Eat-in Kitchen, High Speed Internet, Open Floorplan, Pantry, Paneling/Wainscoting, Cable TV, Walk-In Closet(s)
- Flooring: Carpet, Tile
- Windows: Window Coverings
- Has basement: No
- Number of fireplaces: 1
- Fireplace features: Family Room, Insert
Interior area
- Total interior livable area: 2,259 sqft
Property
Parking
- Total spaces: 2
- Parking features: Driveway, Garage Faces Front, Garage, Garage Door Opener, Inside Entrance, Kitchen Level
- Attached garage spaces: 2
- Has uncovered spaces: Yes
Features
- Levels: One
- Stories: 1
- Patio & porch: Rear Porch, Front Porch, Patio, Covered
- Exterior features: Lighting
- Pool features: None
- Fencing: Back Yard,Chain Link,Privacy,Wood
Lot
- Size: 0.5 Acres
- Features: Acreage, Cul-De-Sac, Level, Other
Details
- Parcel number: 1017915
Construction
Type & style
- Home type: SingleFamily
- Architectural style: Craftsman,Detached
- Property subtype: Single Family Residence
Materials
- Brick
- Foundation: Slab
- Roof: Composition
Condition
- Year built: 2019
Utilities & green energy
- Sewer: Aerobic Septic, Public Sewer
- Utilities for property: Electricity Available, Sewer Available, Septic Available, Separate Meters, Underground Utilities, Water Available, Cable Available
Community & HOA
Community
- Features: Curbs
- Subdivision: Tuscola Trails Sub
HOA
- Has HOA: No
Location
- Region: Tuscola
Financial & listing details
- Tax assessed value: $401,206
- Annual tax amount: $6,198
- Date on market: 1/22/2026
- Cumulative days on market: 40 days
- Listing terms: Cash,Conventional,FHA,Other,VA Loan
- Electric utility on property: Yes
Price history
| Date | Event | Price |
|---|---|---|
| 4/16/2026 | Sold | -- |
Source: NTREIS #21160750 Report a problem | ||
| 3/19/2026 | Pending sale | $439,000$194/sqft |
Source: NTREIS #21160750 Report a problem | ||
| 3/19/2026 | Listed for sale | $439,000$194/sqft |
Source: NTREIS #21160750 Report a problem | ||
| 3/13/2026 | Pending sale | $439,000$194/sqft |
Source: NTREIS #21160750 Report a problem | ||
| 3/5/2026 | Contingent | $439,000$194/sqft |
Source: NTREIS #21160750 Report a problem | ||
| 2/12/2026 | Price change | $439,000-0.2%$194/sqft |
Source: NTREIS #21160750 Report a problem | ||
| 1/22/2026 | Listed for sale | $439,999+1.3%$195/sqft |
Source: NTREIS #21160750 Report a problem | ||
| 10/5/2025 | Listing removed | $434,500$192/sqft |
Source: NTREIS #20893132 Report a problem | ||
| 9/9/2025 | Price change | $434,500-0.1%$192/sqft |
Source: NTREIS #20893132 Report a problem | ||
| 8/25/2025 | Listed for sale | $434,900$193/sqft |
Source: NTREIS #20893132 Report a problem | ||
| 8/11/2025 | Contingent | $434,900$193/sqft |
Source: NTREIS #20893132 Report a problem | ||
| 7/9/2025 | Price change | $434,900-1%$193/sqft |
Source: NTREIS #20893132 Report a problem | ||
| 6/12/2025 | Price change | $439,400-0.1%$195/sqft |
Source: NTREIS #20893132 Report a problem | ||
| 4/9/2025 | Listed for sale | $439,900$195/sqft |
Source: NTREIS #20893132 Report a problem | ||
Public tax history
| Year | Property taxes | Tax assessment |
|---|---|---|
| 2025 | $4,392 -2.4% | $401,206 +5.2% |
| 2024 | $4,500 +21.2% | $381,357 +10% |
| 2023 | $3,712 -15.9% | $346,688 +10% |
| 2022 | $4,412 | $315,171 +10% |
| 2021 | -- | $286,519 +6.3% |
| 2020 | $4,585 +837.8% | $269,541 +866.8% |
| 2019 | $489 | $27,880 |
Find assessor info on the county website
Neighborhood: 79562
Nearby homes
- $--0.61 acres101 Pepper Creek Trl, Tuscola, TX 79562Sold
- $419,4004 bd2 ba2.1k sqft112 Pepper Creek Trl, Tuscola, TX 79562Off Market
- $--1.96 acres117 Caddo Trl, Tuscola, TX 79562Off Market
- $363,4003 bd2 ba1.6k sqft117 Pepper Creek Trl, Tuscola, TX 79562Off Market
- $432,2004 bd2 ba2k sqft120 Pepper Creek Trl, Tuscola, TX 79562Off Market
- $411,4004 bd2 ba1.9k sqft122 Caddo Trl, Tuscola, TX 79562Off Market
- $401,8004 bd2 ba1.8k sqft125 Pepper Creek Trl, Tuscola, TX 79562Off Market
- $--4 bd2 ba1.9k sqft112 Caddo Trl, Tuscola, TX 79562Sold
Nearby schools
GreatSchools rating
- 9/10Jim Ned IntGrades: 4-6Distance: 1.5 mi
- 9/10Jim Ned Middle SchoolGrades: 7-8Distance: 1.1 mi
- 7/10Jim Ned High SchoolGrades: 9-12Distance: 1.2 mi
Schools provided by the listing agent
- Elementary: Lawn
- Middle: Jim Ned
- High: Jim Ned
- District: Jim Ned Cons ISD
Source: NTREIS. This data may not be complete. We recommend contacting the local school district to confirm school assignments for this home.
- Texas
- Taylor County
- Tuscola
- 79562
- 141 Caddo Trl
