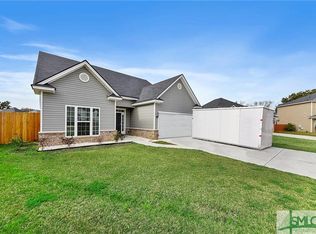
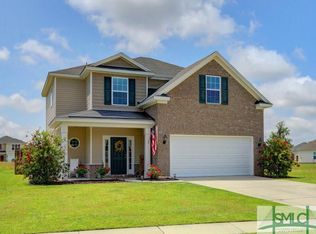
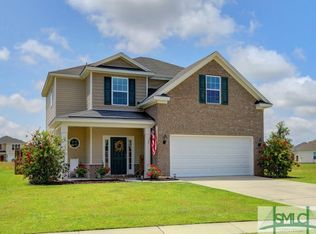
Ernest Homes popular Harbor floor plan in Sweetwater Station is the perfect home for you! Boasting nearly 2,500sqft, this 5 bedroom / 3 bath home features granite counter-tops throughout along with stainless steel appliances in the kitchen. The master suite, on the main floor, features TWO walk-in closets to go along with garden tub, walk-in shower, and separate vanities. Upgraded LVT panel flooring throughout the down stairs common areas gives a sleek appeal to this open concept home. Two more bedrooms and another full bath finish out the downstairs leading into the last two bedrooms and full bath upstairs. Step outside into your HUGE fenced in backyard which is just waiting to host your next get together with family and friends. As if it couldn't get any better, the home includes TWO 80 gallon water heaters and a fully spray foamed attic to assist with central heating and air! Never feel uncomfortable in the Georgia weather or take another cold shower again!!
This property is not currently displayed as for sale or rent on Zillow. This may be different from what's on other websites or public sources.