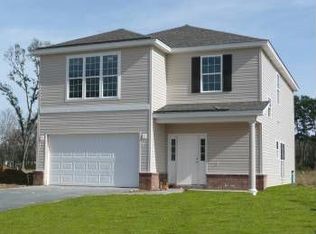
Ernest Homes popular St. Helena floor plan. 4/2.5, 1,965 sq. ft. 2 story home. All bedrooms up. Granite counter tops in kitchen with 42" upper cabinets. Upgraded LVT flooring in living areas. Marble counter tops & tile flooring in master & 2nd bath. Separate tub & shower in master. *Spray foam insulation.
This property is not currently displayed as for sale or rent on Zillow. This may be different from what's on other websites or public sources.