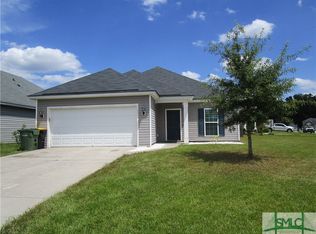
Ernest Homes popular Wassaw floor plan. 4/2, 1,898 sq.ft. single story. Granite kitchen counter tops with 42" upper cabinets and stainless appliances. Granite counters in bath 2 and master bath. Upgraded LVT flooring in living areas. Optional Master bath upgrade with marble garden tub & separate shower. *Spray foam insulation. Pictures are stock photos.
This property is not currently displayed as for sale or rent on Zillow. This may be different from what's on other websites or public sources.