Skip main navigation
Off market
  • $302,100

    141 Cedarwood Dr, Denver, PA 17517

    3beds
    1,400sqft
    Townhouse
    Built in ----
    -- sqft lot
    $302,100 Zestimate®
    $216/sqft
    $1,805 Estimated rent

    Home value

    $302,100

    $287,000 - $317,000

    $1,805/mo

    Zestimate® history
    Loading
    Loading...

    Owner options

    List your home for rent

    $1,805/mo

    Rent Zestimate®

    Find your next renter with Zillow Rental Manager. Plus, with online applications, you can quickly screen prospective tenants – for free.

    Learn more

    $1,805/mo

    Rent Zestimate®

    Refinance and save

    $1,948/mo

    Est. payment

    Refinancing to a lower rate could help reduce your monthly payments and save thousands over the life of the loan.

    See today's rates

    $1,948/mo

    Est. payment

    Explore your selling options

    Work with a Zillow partner agent

    Leverage their expertise and Zillow's premium Showcase listings to get your home seen by more buyers.

    Get started

    List with your own agent

    Get your home in front of millions of buyers by listing it on Zillow.

    Learn how to do it

    Sell it yourself

    Take full control of how buyers see your home on Zillow by listing For Sale by Owner (FSBO).

    List your home

    What's special

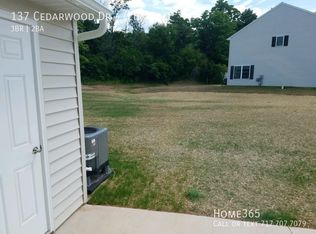
    Private rear patioWell-appointed contemporary kitchenLarge sliding glass doorsBright central dining spaceBright and flowing layoutAttached full en-suite bathroom

    Modern Townhome with Primary Suite & Fast Turnpike Access Denver, PA Location: Lancaster County (Bowmansville Area) School District: Cocalico School District Commute Links: Immediate proximity to Route 222, Route 625, and the PA Turnpike (Interstate 76) Discover low-maintenance comfort and exceptional regional connectivity in this modern townhouse located along Cedarwood Drive in the peaceful Bowmansville area of Denver, PA. Featuring a bright and flowing layout, this home is designed for seamless day-to-day living and effortless commuting. Main Level Features & Open Flow Spacious Living Area: A generous, light-filled living room that provides plenty of layout flexibility for furniture arrangements and entertainment systems. Modern Kitchen: A well-appointed, contemporary kitchen configured with excellent counter space and storage to keep everyday cooking essentials easily within reach. Open Dining Area: A bright, central dining space that connects naturally to the kitchen, making meal prep and hosting easy. Outdoor Living & Entertaining: Large sliding glass doors open directly from the dining room to a private rear patio, perfect for fresh air, outdoor dining, and relaxing on warm-weather days. Second Floor Layout & Private Spaces Primary Bedroom Retreat: A spacious primary bedroom designed as a quiet retreat, featuring an expansive walk-in closet with abundant wardrobe storage. Private Primary Bathroom: Features an attached, full en-suite bathroom for added comfort and morning convenience. Sizable Additional Bedrooms: Comfortable secondary bedrooms with generous closet space, ideal for family, guests, or configuring a quiet home office setup. Unmatched Commuter Location PA Turnpike Proximity: Positioned just minutes from the Pennsylvania Turnpike interchange, providing an incredibly fast and smooth daily commute to Reading, Lancaster, Exton, or the greater Philadelphia metro area. Local Convenience: Enjoy a quiet, small-town neighborhood feel while staying within close proximity to local shopping centers, community parks, grocery stores, and popular regional dining. Property Specifications Property Type: Multi-Level Townhouse Primary Suite Assets: Private attached full bath and individual walk-in closet Outdoor Space: Private ground-floor rear patio with sliding door access Location Footprint: Desirable northern Lancaster County setting within the Cocalico School District boundaries Utilities Included: Water / Lawn Appliances Included: Range / Refrigerator / Dishwasher / Microwave / Washer / Dryer Heat Type: Heat Pump / Central Air Parking: Off Street Parking School District: Eastern Lancaster County (Garden Spot) Pet Policy: 1 pet up to 25lbs (at maturity) permitted with additional fees 12 months

    This property is not currently displayed as for sale or rent on Zillow. This may be different from what's on other websites or public sources.

    Zillow last checked:

    Listing updated:

    Source: Zillow Rentals

    Facts & features

    Interior

    Bedrooms & bathrooms
    • Bedrooms: 3
    • Bathrooms: 3
    • Full bathrooms: 2
    • 1/2 bathrooms: 1
    Heating
    • Heat Pump
    Cooling
    • Central Air
    Appliances
    • Included: Dishwasher, Dryer, Freezer, Microwave, Oven, Refrigerator, Washer
    • Laundry: In Unit
    Features
    • Walk In Closet
    • Flooring: Carpet, Hardwood
    Interior area
    • Total interior livable area: 1,400 sqft

    Property

    Parking
    • Parking features: Off Street
    • Details: Contact manager
    Features
    • Patio & porch: Patio
    • Exterior features: Modern Appliances, Walk In Closet, Water included in rent
    Details
    • Parcel number: 0401854300000

    Construction

    Type & style
    • Home type: Townhouse
    • Property subtype: Townhouse

    Utilities & green energy

    • Utilities for property: Water

    Community & HOA

    Community
    • Deposit fee: $1,795
    • Application fee: $0
    Location
    • Region: Denver

    Financial & listing details

    • Price per square foot: $216/sqft
    • Tax assessed value: $169,600
    • Annual tax amount: $3,116
    • Date on market: 6/17/2026
    • Date available: 06/17/2026
    • Lease term: 1 Year

    Price history

    DateEventPrice
    6/22/2026Listing removed$1,795$1/sqft
    Source: Zillow Rentals Report a problem
    6/17/2026Listed for rent$1,795+49.6%$1/sqft
    Source: Zillow Rentals Report a problem
    8/2/2018Sold$163,578$117/sqft
    Source: Public Record Report a problem
    8/2/2018Listing removed$1,200$1/sqft
    Source: SlateHouse Group Property Management Report a problem
    7/24/2018Listed for rent$1,200$1/sqft
    Source: SlateHouse Group Property Management Report a problem

    Public tax history

    YearProperty taxesTax assessment
    2026$3,116 +4.9%$169,600
    2025$2,969 +1.7%$169,600
    2024$2,919 +2.1%$169,600
    2023$2,859 +1.8%$169,600
    2022$2,810 +1.5%$169,600
    2021$2,767 +391.9%$169,600
    2020$563 -78.7%$169,600
    2019$2,638 +456.2%$169,600 +581.1%
    2017$474 +0%$24,900
    2016$474 $24,900
    Find assessor info on the county website

    Neighborhood: 17517

    Nearby schools

    GreatSchools rating
    Get pre-qualified for a loan
    At Zillow Home Loans, we can pre-qualify you in as little as 5 minutes with no impact to your credit score.

    An equal housing lender. NMLS #10287.

    Sell for more on Zillow
    Get a Zillow Showcase℠ listing at no additional cost and you could sell for .
    $302,100
    2% more
    +$6,042
    With Zillow Showcase(estimated)
    $308,142