Charming Updated 3-Bedroom Home in a Desirable Nanticoke Neighborhood
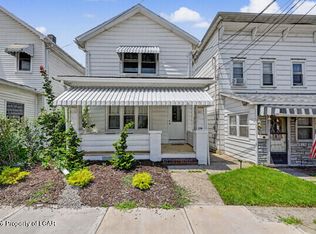
Welcome to this beautifully updated 3-bedroom, 2-bathroom home nestled in a quiet and desirable section of Nanticoke. The spacious eat-in kitchen features new appliances and plenty of room for family meals and gatherings. The formal dining room showcases beautiful hardwood floors, adding warmth and character to the home. Upstairs, you'll find a unique bonus room currently used as a walk-in closet, measuring approximately 11' x 6', providing excellent storage and organization space. The large second-floor bathroom offers double sinks and ample room for busy mornings.
The finished lower level features a walkout entrance, creating additional living and entertaining space. Throughout most of the home, you'll appreciate the durability and modern appeal of newer luxury vinyl plank flooring.
Step outside to enjoy the inviting front porch--perfect for relaxing on warm summer evenings. A newer detached two-car garage with a new automatic door opener provides convenient parking and extra storage.
This move-in-ready home combines comfort, updates, and charm in a fantastic location. Schedule your private showing today!
Pending
$219,000
141 Center St, Nanticoke, PA 18634
3beds
1,718sqft
Single Family Residence
Built in 1925
5,662 Square Feet Lot
$214,800 Zestimate®
$127/sqft
$-- HOA
What's special
Inviting front porchNew appliancesBeautiful hardwood floorsFormal dining roomSpacious eat-in kitchen
- 115 days
- 102
- 8
Zillow last checked:
Listing updated:
Listed by:
Darcy Lee Usavage 570-239-0558,
Classic Properties Kingston 570-718-4959
Source: Luzerne County AOR,MLS#: 26-2912
Facts & features
Interior
Bedrooms & bathrooms
- Bedrooms: 3
- Bathrooms: 2
- Full bathrooms: 1
- 3/4 bathrooms: 1
Bedroom 1
- Description: NEW LVP FLOORING
- Level: Second
- Area: 138.02 Square Feet
- Dimensions: 10.3 x 13.4
Bedroom 2
- Description: NEW LVP FLOORING
- Level: Second
- Area: 139.05 Square Feet
- Dimensions: 10.3 x 13.5
Bedroom 3
- Description: NEW LVP FLOORING
- Level: Second
- Area: 149.94 Square Feet
- Dimensions: 14.7 x 10.19
Full bathroom
- Description: LARGE, DOUBLE SINKS
- Level: Second
- Area: 84.66 Square Feet
- Dimensions: 8.3 x 10.19
Other
- Level: Lower
- Area: 46.2 Square Feet
- Dimensions: 7 x 6.6
Dining room
- Description: HARDWOOD FLOORS, STAIRCASE TO 2ND FLOOR
- Level: First
- Area: 190.43 Square Feet
- Dimensions: 13.7 x 13.9
Kitchen
- Description: EAT IN KITCHEN, ALL NEW APPLIANCES
- Level: First
- Area: 187.65 Square Feet
- Dimensions: 13.5 x 13.9
Laundry
- Description: ACCESS TO BACKYARD
- Level: Lower
- Area: 145.18 Square Feet
- Dimensions: 12.2 x 11.9
Living room
- Description: NEW LVP FLOORING
- Level: First
- Area: 310.75 Square Feet
- Dimensions: 11.3 x 27.5
Other
- Description: LARGE WALK IN CLOSET WITH ORGANIZERS
- Level: Second
- Area: 52.02 Square Feet
- Dimensions: 5.09 x 10.19
Recreation room
- Description: WALK OUT TO CONCRETE PATIO AND VIEW OF BACKYARD
- Level: Lower
- Area: 269.04 Square Feet
- Dimensions: 11.4 x 23.6
Heating
- Natural Gas, Baseboard
Cooling
- Wall Unit(s)
Features
- Ceiling Fan(s), Eat-in Kitchen
- Flooring: Hardwood
- Basement: Finished,Standard Entry Door
Interior area
- Total structure area: 1,718
- Total interior livable area: 1,718 sqft
- Finished area above ground: 1,258
- Finished area below ground: 460
Property
Parking
- Total spaces: 2
- Parking features: Garage Door Opener, Private
- Garage spaces: 2
Features
- Levels: Three Or More
- Patio & porch: Deck, Porch
Lot
- Size: 5,662 Square Feet
- Dimensions: 40X145
- Features: Cleared
Details
- Parcel number: 42K7S1010003
- Zoning: Residential
- Zoning description: Residential
Construction
Type & style
- Home type: SingleFamily
- Architectural style: Other
- Property subtype: Single Family Residence
Materials
- Aluminum Siding
- Roof: Composition
Condition
- Very Good
- New construction: No
- Year built: 1925
Utilities & green energy
- Sewer: Public Sewer
- Water: Public
Community & HOA
Location
- Region: Nanticoke
Financial & listing details
- Price per square foot: $127/sqft
- Tax assessed value: $70,700
- Annual tax amount: $1,844
- Date on market: 9/1/2026
- Inclusions: Brand New Stove, Fridge, Dishwasher
Estimated market value
$214,800
$204,000 - $226,000
$1,510/mo
Price history
| Date | Event | Price |
|---|---|---|
| 9/16/2026 | Pending sale | $219,000$127/sqft |
Source: Luzerne County AOR #26-2912 Report a problem | ||
| 9/1/2026 | Listed for sale | $219,000$127/sqft |
Source: Luzerne County AOR #26-2912 Report a problem | ||
| 8/4/2026 | Pending sale | $219,000$127/sqft |
Source: Luzerne County AOR #26-2912 Report a problem | ||
| 7/7/2026 | Price change | $219,000-8.4%$127/sqft |
Source: Luzerne County AOR #26-2912 Report a problem | ||
| 6/19/2026 | Listed for sale | $239,000+109.6%$139/sqft |
Source: Luzerne County AOR #26-2912 Report a problem | ||
| 5/27/2026 | Sold | $114,000+46.3%$66/sqft |
Source: Public Record Report a problem | ||
| 12/19/2014 | Sold | $77,900$45/sqft |
Source: Public Record Report a problem | ||
Public tax history
| Year | Property taxes | Tax assessment |
|---|---|---|
| 2023 | $1,844 +6.3% | $70,700 |
| 2022 | $1,735 | $70,700 |
| 2021 | $1,735 +3.1% | $70,700 |
| 2020 | $1,684 | $70,700 |
| 2019 | $1,684 +1.8% | $70,700 |
| 2018 | $1,654 +165.5% | $70,700 |
| 2017 | $623 | $70,700 |
| 2016 | $623 -28.8% | $70,700 |
| 2015 | $875 | $70,700 |
| 2014 | $875 | $70,700 |
| 2013 | -- | $70,700 |
| 2012 | -- | $70,700 |
| 2011 | -- | $70,700 |
| 2010 | -- | $70,700 |
| 2009 | -- | $70,700 +3721.6% |
| 2008 | -- | $1,850 |
| 2007 | -- | $1,850 |
| 2006 | -- | $1,850 |
| 2005 | -- | $1,850 |
| 2004 | -- | $1,850 |
| 2003 | -- | $1,850 |
| 2002 | -- | $1,850 |
| 2000 | -- | $1,850 |
Find assessor info on the county website
Monthly payment
Est. payment
Payment breakdown
Explore the cost of this home by adjusting the details. Changes won't be saved.Climate risks
Neighborhood: 18634

Similar homes
- $220,0003 bd1 ba1.1k sqft123 Espy St, Nanticoke, PA 18634For Sale
 MLS ID #26-2277, Manuel Carrasco, Agent Real Estate Group, LLC. Luzerne County AOR
 - $219,9003 bd2 ba2.4k sqft254 W Main St, Nanticoke, PA 18634For Sale
 MLS ID #26-4099, Patricia Gordon-Wilson, Smart Way America Realty. Luzerne County AOR
 - $195,5003 bd1 ba1.5k sqft328 E Main St, Nanticoke, PA 18634For Sale
 MLS ID #26-4448, Jeanster D Estepan, LPT Realty LLC. Luzerne County AOR
 - $305,0003 bd2 ba2k sqft606 E Grove St, Nanticoke, PA 18634For Sale
 MLS ID #26-4784, Connie O'Donnell, Agent Real Estate Group, LLC. Luzerne County AOR
 - $185,0003 bd1 ba1.2k sqft236 W Union St, Nanticoke, PA 18634For Sale
 MLS ID #SC264444, Alyssa Mackiw, EXP Realty LLC. GSBR as distributed by MLS GRID
 - $205,0003 bd1 ba1.4k sqft293 Lyndwood Ave, Hanover Township, PA 18706For SaleMLS ID #SC263252, Roger G. Sherwood, Real of Pennsylvania. GSBR as distributed by MLS GRID
