Endless renovation possibilities await to transform this charming Ranch into a true showstopper. The home offers a solid foundation of valuable updates, including a 5 year old asphalt-shingle roof, owned solar panels installed by Cazault Solar in 2021, central AC, and central heat powered by a gas furnace installed in 2014. The electrical panel and hot water heater were upgraded in 2018, and an oversized rear deck was added that same year (2018). A detached shed provides additional storage. The partially finished, heated basement, with convenient walk-out access to the backyard, offers excellent bonus space for a home office, gym, studio, or additional living space. The large, fenced-in front yard provides wonderful outdoor space and inviting curb appeal. With a new kitchen and bath, updated insulation and windows, fresh paint, and refinished hardwood floors, this home could truly shine once again. The generous lot also presents exciting possibilities for expansion, whether adding an attached garage, creating additional living space, or building above an expanded footprint, subject to all necessary approvals. With its thoughtful existing improvements, generous property size, and abundant potential, this Ranch offers a wonderful opportunity for its next steward to reimagine the home and create a space tailored to their needs and vision.
Sold for $527,350
$527,350
141 Cherry St, Gloucester, MA 01930
2beds
1,095sqft
Single Family Residence
Built in 1965
10,000 Square Feet Lot
$503,500 Zestimate®
$482/sqft
$2,534 Estimated rent
Home value
$503,500
$478,000 - $529,000
$2,534/mo
Zestimate® history
Owner options
List your home for rent
$2,534/mo
Rent Zestimate®
Find your next renter with Zillow Rental Manager. Plus, with online applications, you can quickly screen prospective tenants – for free.
$2,534/mo
Rent Zestimate®
Refinance and save
$3,586/mo
Est. payment
Refinancing to a lower rate could help reduce your monthly payments and save thousands over the life of the loan.
$3,586/mo
Est. payment
Explore your selling options
Work with a Zillow partner agent
Leverage their expertise and Zillow's premium Showcase listings to get your home seen by more buyers.
Get startedList with your own agent
Get your home in front of millions of buyers by listing it on Zillow.
Learn how to do itSell it yourself
Take full control of how buyers see your home on Zillow by listing For Sale by Owner (FSBO).
List your homeWhat's special
Central acOversized rear deckNew kitchenRefinished hardwood floorsGenerous lotUpdated insulation and windowsFresh paint
Zillow last checked:
Listing updated:
Listed by:
Julia Virden 978-406-7345,
J. Barrett & Company 978-526-8555
Bought with:
Mark T. Vadala
Vadala Real Estate
Source: MLS PIN,MLS#: 73564643
Facts & features
Interior
Bedrooms & bathrooms
- Bedrooms: 2
- Bathrooms: 1
- Full bathrooms: 1
Primary bedroom
- Features: Ceiling Fan(s), Closet, Flooring - Hardwood
- Level: First
- Area: 135
- Dimensions: 9 x 15
Bedroom 2
- Features: Ceiling Fan(s), Closet, Flooring - Hardwood
- Level: First
- Area: 96
- Dimensions: 12 x 8
Primary bathroom
- Features: No
Bathroom 1
- Features: Bathroom - Full, Flooring - Stone/Ceramic Tile
- Level: First
- Area: 60
- Dimensions: 5 x 12
Kitchen
- Features: Flooring - Stone/Ceramic Tile, Balcony / Deck, Exterior Access
- Level: Main,First
- Area: 168
- Dimensions: 14 x 12
Living room
- Features: Closet, Flooring - Hardwood, Exterior Access
- Level: Main,First
- Area: 180
- Dimensions: 15 x 12
Office
- Features: Closet, Flooring - Stone/Ceramic Tile
- Level: Basement
- Area: 357
- Dimensions: 17 x 21
Heating
- Central, Forced Air, Natural Gas
Cooling
- Central Air, Active Solar
Appliances
- Included: Gas Water Heater, Range, Washer, Dryer
- Laundry: Flooring - Stone/Ceramic Tile, In Basement, Electric Dryer Hookup, Washer Hookup
Features
- Closet, Office
- Flooring: Hardwood, Flooring - Stone/Ceramic Tile
- Basement: Full,Partially Finished,Walk-Out Access,Interior Entry,Concrete
- Has fireplace: No
Interior area
- Total structure area: 1,095
- Total interior livable area: 1,095 sqft
- Finished area above ground: 775
- Finished area below ground: 320
Property
Parking
- Total spaces: 6
- Parking features: Paved Drive, Off Street, Paved
- Uncovered spaces: 6
Features
- Patio & porch: Deck - Composite
- Exterior features: Deck - Composite, Storage, Fenced Yard
- Fencing: Fenced/Enclosed,Fenced
- Waterfront features: Bay, Lake/Pond, Ocean, River, Walk to, 3/10 to 1/2 Mile To Beach, Beach Ownership(Public)
Lot
- Size: 10,000 Square Feet
Details
- Additional structures: Workshop
- Parcel number: 1902928
- Zoning: R-10
Construction
Type & style
- Home type: SingleFamily
- Architectural style: Ranch
- Property subtype: Single Family Residence
Materials
- Frame
- Foundation: Concrete Perimeter
- Roof: Shingle
Condition
- Year built: 1965
Utilities & green energy
- Electric: Circuit Breakers, 200+ Amp Service
- Sewer: Public Sewer
- Water: Public
- Utilities for property: for Gas Range, for Electric Dryer, Washer Hookup
Green energy
- Energy generation: Solar
Community & HOA
Community
- Features: Public Transportation, Walk/Jog Trails, Bike Path, Conservation Area, House of Worship, Marina, Public School, T-Station
HOA
- Has HOA: No
Location
- Region: Gloucester
Financial & listing details
- Price per square foot: $482/sqft
- Tax assessed value: $432,500
- Annual tax amount: $4,027
- Date on market: 9/12/2026
Price history
| Date | Event | Price |
|---|---|---|
| 9/30/2026 | Sold | $527,350+5.9%$482/sqft |
Source: MLS PIN #73564643 Report a problem | ||
| 9/5/2026 | Pending sale | $498,000$455/sqft |
Source: MLS PIN #73564643 Report a problem | ||
| 8/27/2026 | Contingent | $498,000$455/sqft |
Source: MLS PIN #73564643 Report a problem | ||
| 8/17/2026 | Listed for sale | $498,000+81.4%$455/sqft |
Source: MLS PIN #73564643 Report a problem | ||
| 12/19/2018 | Sold | $274,500$251/sqft |
Source: Agent Provided Report a problem | ||
| 12/18/2014 | Sold | $274,500+261.2%$251/sqft |
Source: Public Record Report a problem | ||
| 10/4/1995 | Sold | $76,000$69/sqft |
Source: Public Record Report a problem | ||
Public tax history
| Year | Property taxes | Tax assessment |
|---|---|---|
| 2025 | $3,888 | $399,600 |
| 2024 | $3,888 -0.1% | $399,600 +8.7% |
| 2023 | $3,892 | $367,500 |
| 2022 | $3,892 +5.5% | $367,500 +23.9% |
| 2021 | $3,688 +4% | $296,500 +3.1% |
| 2020 | $3,547 +1.7% | $287,700 +4.7% |
| 2019 | $3,486 +2.1% | $274,700 +4.1% |
| 2018 | $3,414 +2.7% | $264,000 +4.8% |
| 2017 | $3,324 +3.5% | $252,000 +6.8% |
| 2016 | $3,211 +4.1% | $235,900 +4.4% |
| 2015 | $3,084 +13.3% | $225,900 +7.8% |
| 2014 | $2,721 +4.3% | $209,600 +1.4% |
| 2013 | $2,610 +1% | $206,800 -2.5% |
| 2012 | $2,585 +2% | $212,200 -5.3% |
| 2011 | $2,535 +5.1% | $224,100 -2.5% |
| 2010 | $2,412 +2.8% | $229,900 -6% |
| 2009 | $2,347 +1.7% | $244,500 -3.6% |
| 2008 | $2,307 +15.7% | $253,500 +9.5% |
| 2007 | $1,994 -0.8% | $231,600 |
| 2006 | $2,010 +4% | $231,600 +7.7% |
| 2005 | $1,933 +3.5% | $215,000 +10.7% |
| 2004 | $1,867 +4.5% | $194,300 +19.1% |
| 2003 | $1,787 +1.9% | $163,200 +23.4% |
| 2001 | $1,754 +14.2% | $132,200 +29.9% |
| 1999 | $1,536 | $101,800 |
Find assessor info on the county website
Neighborhood: 01930
Nearby homes
- $685,7004 bd2 ba1.8k sqft139 Cherry St, Gloucester, MA 01930Off Market
- $560,6002 bd1 ba1k sqft137 Cherry St, Gloucester, MA 01930Off Market
- $535,8003 bd1 ba1.1k sqft143 Cherry St, Gloucester, MA 01930Off Market
- $485,5002 bd1 ba825 sqft145 Cherry St, Gloucester, MA 01930Off Market
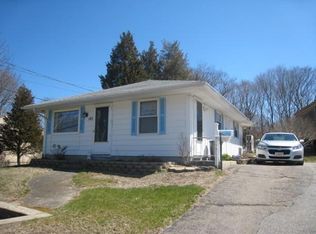
- $731,4004 bd2 ba1k sqft20 Macomber Rd, Gloucester, MA 01930Off Market
- $815,0004 bd2 ba1.8k sqft148 Cherry St, Gloucester, MA 01930Off Market
- $499,9003 bd1 ba1k sqft135 Cherry St, Gloucester, MA 01930Pending
- $766,4004 bd3 ba1.6k sqft150 Cherry St, Gloucester, MA 01930Off Market
Nearby schools
GreatSchools rating
- 4/10Beeman Memorial Elementary SchoolGrades: K-5Distance: 0.2 mi
- 5/10Ralph B O'Maley Innovation Middle SchoolGrades: 6-8Distance: 0.6 mi
- 4/10Gloucester High SchoolGrades: 9-12Distance: 1.8 mi
Get a cash offer in 3 minutes
Find out how much your home could sell for in as little as 3 minutes with a no-obligation cash offer.
Estimated market value
$503,500
Get a cash offer in 3 minutes
Find out how much your home could sell for in as little as 3 minutes with a no-obligation cash offer.
Estimated market value
$503,500
- Massachusetts
- Essex County
- Gloucester
- 01930
- 141 Cherry St
