Welcome to 135 Cherry Street, a wonderful opportunity in Gloucester’s established Riverdale neighborhood. Located directly across the street from the neighborhood elementary school, Beeman Elementary, this longtime-owned home offers an exceptionally convenient setting and is ready for its next chapter. Owned by the same owner for 25 years, the home features hardwood flooring, multiple newer windows, an attached one-car garage, and public water and sewer. Inside, a comfortable and functional layout provides plenty of opportunity to personalize the home over time while retaining its original character. Outside, the yard offers space to relax, garden, entertain, or create your own outdoor retreat. Beyond having the elementary school just across the street, O’Maley Innovation Middle School is also located along Cherry Street, adding to the convenience of this Riverdale location. Downtown Gloucester, commuter routes, beaches, waterfront attractions, shopping, dining, and all that Cape Ann has to offer are within easy reach. 135 Cherry Street offers a great opportunity to make a home your own in a convenient and well-established Gloucester neighborhood.
Pending
$499,900
135 Cherry St, Gloucester, MA 01930
3beds
1,071sqft
Single Family Residence
Built in 1965
10,454 Square Feet Lot
$524,100 Zestimate®
$467/sqft
$-- HOA
What's special
Attached one-car garageComfortable and functional layoutHardwood flooringMultiple newer windows
- 15 days
- 1,405
- 69
Likely to sell faster than
Zillow last checked:
Listing updated:
Listed by:
Christopher Pascoe 603-557-0028,
RE/MAX Synergy 603-472-3900
Source: MLS PIN,MLS#: 73580209
Facts & features
Interior
Bedrooms & bathrooms
- Bedrooms: 3
- Bathrooms: 1
- Full bathrooms: 1
Heating
- Baseboard, Oil
Cooling
- Window Unit(s)
Appliances
- Included: Water Heater, Range, Microwave, Refrigerator
- Laundry: Electric Dryer Hookup, Washer Hookup
Features
- Flooring: Wood, Laminate
- Basement: Partially Finished,Walk-Out Access,Interior Entry,Garage Access,Concrete
- Has fireplace: No
Interior area
- Total structure area: 1,071
- Total interior livable area: 1,071 sqft
- Finished area above ground: 1,071
Property
Parking
- Total spaces: 3
- Parking features: Attached, Paved Drive, Off Street, Paved
- Attached garage spaces: 1
- Uncovered spaces: 2
Features
- Levels: Multi/Split
- Patio & porch: Patio
- Exterior features: Patio, Storage, Fenced Yard
- Fencing: Fenced/Enclosed,Fenced
Lot
- Size: 10,454 Square Feet
- Features: Cleared, Level, Steep Slope
Details
- Parcel number: 1902925
- Zoning: R-10
Construction
Type & style
- Home type: SingleFamily
- Property subtype: Single Family Residence
Materials
- Frame
- Foundation: Concrete Perimeter
- Roof: Shingle
Condition
- Year built: 1965
Utilities & green energy
- Sewer: Public Sewer
- Water: Public
- Utilities for property: for Electric Range, for Electric Dryer, Washer Hookup
Community & HOA
Community
- Features: Public Transportation, Park
- Subdivision: Riverdale
HOA
- Has HOA: No
Location
- Region: Gloucester
Financial & listing details
- Price per square foot: $467/sqft
- Tax assessed value: $499,400
- Annual tax amount: $4,649
- Date on market: 9/22/2026
- Listing terms: Contract
- Road surface type: Paved
Estimated market value
$524,100
$498,000 - $550,000
$3,075/mo
Price history
| Date | Event | Price |
|---|---|---|
| 9/28/2026 | Pending sale | $499,900$467/sqft |
Source: MLS PIN #73580209 Report a problem | ||
| 9/21/2026 | Listed for sale | $499,900+104.9%$467/sqft |
Source: MLS PIN #73580209 Report a problem | ||
| 7/20/2001 | Sold | $244,000$228/sqft |
Source: Public Record Report a problem | ||
Public tax history
| Year | Property taxes | Tax assessment |
|---|---|---|
| 2025 | $4,342 | $446,200 |
| 2024 | $4,342 -1.7% | $446,200 +7% |
| 2023 | $4,417 | $417,100 |
| 2022 | $4,417 +7% | $417,100 +25.7% |
| 2021 | $4,129 +1.1% | $331,900 +0.2% |
| 2020 | $4,085 +1.7% | $331,300 +4.7% |
| 2019 | $4,016 +2.3% | $316,500 +4.2% |
| 2018 | $3,926 +3.2% | $303,600 +5.3% |
| 2017 | $3,803 +5.1% | $288,300 +8.4% |
| 2016 | $3,620 +5.1% | $266,000 +5.5% |
| 2015 | $3,443 +7.7% | $252,200 +2.4% |
| 2014 | $3,196 +1.4% | $246,200 -1.4% |
| 2013 | $3,151 +0.4% | $249,700 -3.1% |
| 2012 | $3,140 +4.6% | $257,800 -2.8% |
| 2011 | $3,001 +5.9% | $265,300 -1.8% |
| 2010 | $2,835 +1.4% | $270,300 -7.2% |
| 2009 | $2,796 +1.6% | $291,200 -3.7% |
| 2008 | $2,752 +0.6% | $302,400 -4.8% |
| 2007 | $2,735 -0.8% | $317,700 |
| 2006 | $2,758 +14.5% | $317,700 +18.6% |
| 2005 | $2,408 +2% | $267,900 +9.1% |
| 2004 | $2,360 +1.8% | $245,600 +16% |
| 2003 | $2,318 -4.6% | $211,700 +15.6% |
| 2001 | $2,430 +20.2% | $183,100 +36.7% |
| 1999 | $2,021 | $133,900 |
Find assessor info on the county website
Monthly payment
Est. payment
Payment breakdown
Explore the cost of this home by adjusting the details. Changes won't be saved.Climate risks
Neighborhood: 01930
Nearby schools
Schools provided by the listing agent
- Elementary: Beeman Elementary School
- Middle: O'maley Innovation Middle Scho
- High: Gloucester High School
Source: MLS PIN. This data may not be complete. We recommend contacting the local school district to confirm school assignments for this home.
Similar homes
- $499,9002 bd1 ba1.4k sqft350 Washington St, Gloucester, MA 01930For Sale
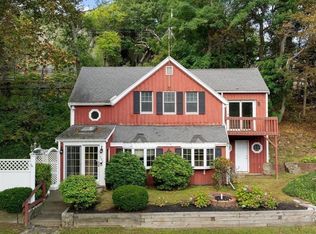 MLS ID #73573696, Mark T. Vadala, Vadala Real Estate. MLS PIN
 - $499,9993 bd1 ba990 sqft105 Centennial Ave, Gloucester, MA 01930For Sale
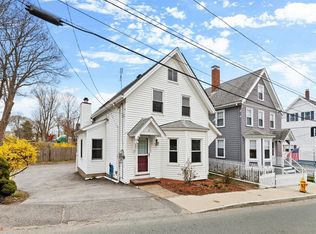 MLS ID #73508350, Nice to be Home Group, RE/MAX Beacon. MLS PIN
 - $534,0003 bd1 ba1.1k sqft25 Elm St #3, Gloucester, MA 01930For Sale
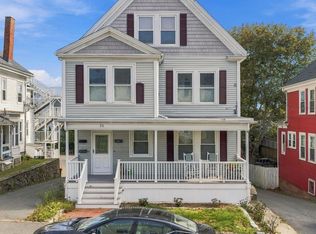 MLS ID #73586605, Andrea Osbon, J. Barrett & Company. MLS PIN
 - $475,9003 bd1 ba1.1k sqft8 Sylvan St, Gloucester, MA 01930For Sale
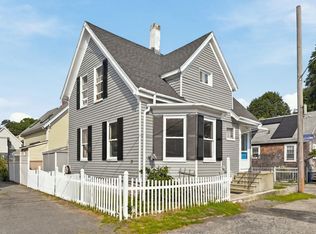 MLS ID #73562740, Maura J. Glowik, Century 21 North East. MLS PIN
