Skip main navigation
Off market
  • $835,500

    141 Chestnut Valley Dr, Doylestown, PA 18901

    4beds
    4,580sqft
    SingleFamily
    Built in 1967
    1.01 Acres Lot
    $835,500 Zestimate®
    $182/sqft
    $4,712 Estimated rent

    Home value

    $835,500

    $769,000 - $911,000

    $4,712/mo

    Zestimate® history
    Loading
    Loading...

    Owner options

    List your home for rent

    $4,712/mo

    Rent Zestimate®

    Find your next renter with Zillow Rental Manager. Plus, with online applications, you can quickly screen prospective tenants – for free.

    Learn more

    $4,712/mo

    Rent Zestimate®

    Refinance and save

    $5,279/mo

    Est. payment

    Refinancing to a lower rate could help reduce your monthly payments and save thousands over the life of the loan.

    See today's rates

    $5,279/mo

    Est. payment

    Explore your selling options

    Work with a Zillow partner agent

    Leverage their expertise and Zillow's premium Showcase listings to get your home seen by more buyers.

    Get started

    List with your own agent

    Get your home in front of millions of buyers by listing it on Zillow.

    Learn how to do it

    Sell it yourself

    Take full control of how buyers see your home on Zillow by listing For Sale by Owner (FSBO).

    List your home

    What's special

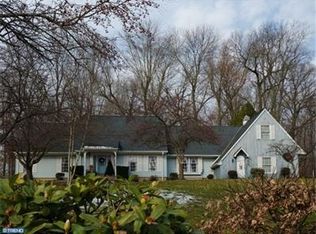
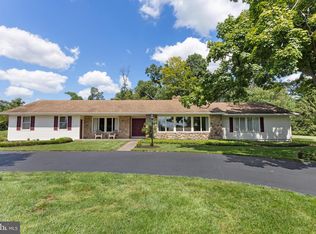
    Beautiful & meticulous ranch style home situated on a mature & lushly landscaped premium lot. This lovely home offers a very traditional but open floor plan with a large rear addition. 3/4 bedrooms & 3 full bathrooms. Front door foyer entry, Formal living room with built-in bookcases and a large picture window overlooking the sweeping front lawn. Formal dining room next to the living room is separated by beveled glass french doors. Updated kitchen with large center island, cherry cabinets & stainless appliances. Family room w/stone fireplace, wood mantle, pellet stove insert & sliding glass doors leading to rear gazebo. A perfect master suite offers beautiful rear yard views and has a sitting room and an over sized walk in closet. Sliding glass doors lead directly to the rear patio. The gorgeous master bathroom has a soaking tub, huge walk in shower, radiant floor heat & double sinks. Crown molding, numerous ceiling fans, two additional bedrooms and hall bath complete this main level. The fully finished walk out basement has an open staircase from the kitchen and consists of several large rooms in addition to a beautiful wet bar. Sitting area, pool table/game area, exercise room, storage rooms, 4th bedroom & 3rd full bathroom. The amazing rear yard is an entertaining delight & backs to woods with a large covered gazebo with ceiling fan, hot tub & multiple patios & 2 sheds. A list of recent upgrades attached including newer Heat Pump & AC. There is also baseboard heat hydroponic system in every room as a backup.

    This property is off market, which means it's not currently listed for sale or rent on Zillow. This may be different from what's available on other websites or public sources.
    Facts & features

    Interior

    Bedrooms & bathrooms
    • Bedrooms: 4
    • Bathrooms: 3
    • Full bathrooms: 3
    Heating
    • Baseboard, Forced air
    Cooling
    • Central
    Features
    • Has fireplace: Yes
    • Fireplace features: wood stove
    Interior area
    • Total interior livable area: 4,580 sqft

    Property

    Parking
    • Parking features: Garage - Attached
    Features
    • Exterior features: Stucco, Vinyl
    • Has spa: Yes
    Lot
    • Size: 1.01 Acres
    Details
    • Parcel number: 09044013

    Construction

    Type & style
    • Home type: SingleFamily
    Materials
    • Frame
    Condition
    • Year built: 1967

    Community & neighborhood

    Location
    • Region: Doylestown

    Price history

    DateEventPrice
    8/6/2021Sold$575,000-4.2%$126/sqft
    Source: Bright MLS #PABU528490 Report a problem
    6/17/2021Pending sale$600,000$131/sqft
    Source: Bright MLS #PABU528490 Report a problem
    6/4/2021Listed for sale$600,000$131/sqft
    Source: Bright MLS #PABU528490 Report a problem

    Public tax history

    YearProperty taxesTax assessment
    2025$6,850 +2%$36,510
    2024$6,715 +9%$36,510
    2023$6,161 +1.1%$36,510
    2022$6,092 +2.1%$36,510
    2021$5,967 +0.5%$36,510
    2020$5,939 +1.4%$36,510
    2018$5,857 +1.4%$36,510
    2017$5,775 $36,510
    2016$5,775 $36,510
    2015-- $36,510
    2014-- $36,510
    2013-- $36,510
    2012-- $36,510
    2011-- $36,510
    2010-- $36,510
    2009-- $36,510
    2008-- $36,510
    2007-- $36,510 +6.1%
    2006-- $34,400
    2005-- $34,400 +300%
    2004-- $8,600
    2003-- $8,600
    2002-- $8,600
    2000-- $8,600

    Find assessor info on the county website

    Neighborhood: 18901

    Nearby schools

    GreatSchools rating
    Schools provided by the listing agent
    • Elementary: DOYLE
    • Middle: LENAPE
    • High: CENTRAL BUCKS HIGH SCHOOL WEST
    • District: CENTRAL BUCKS

    Source: The MLS. This data may not be complete. We recommend contacting the local school district to confirm school assignments for this home.

    Get a cash offer in 3 minutes
    Find out how much your home could sell for in as little as 3 minutes with a no-obligation cash offer.
    Estimated market value
    $835,500
    Get a cash offer in 3 minutes
    Find out how much your home could sell for in as little as 3 minutes with a no-obligation cash offer.
    Estimated market value
    $835,500