Welcome home to one-level living in a beautiful ranch style home. No stairs, no cares in this thoughtfully maintained residence featuring lovely views from the extra-large windows that follow across the front of the home. Most of the floors are hardwood and the rooms are spacious, especially the living room that has a gorgeous, raised hearth, stone fireplace with wood mantle. This home actually has 2 fireplaces! The cozy den off the kitchen has a raised hearth brick fireplace, just perfect for the winter months. The kitchen features stainless steel GE appliances, double oven, Bosch dishwasher and an especially large granite sink with lovely quartz countertops and tiled backsplash. Additional interior features include a formal dining room, powder room, an abundance of recessed lights, 2 car oversized garage and a basement that runs the entire length of the house. So much storage you can’t imagine! You can also enjoy the changing seasons with a charming, screened porch! This owner made great decisions over the years on how to best maintain the interior and exterior of this well-built home. The storm water management system was expertly designed to keep water away from the foundation by using a series of pitched PVC piping and gutters both inside the basement and underground. The lot is one of the largest in the community and well balanced with just the right amount of front yard, side yard privacy, and an extensive back yard. The backyard has a manicured lawn and gardens with a beautiful patio and split rail fenced in area, also featuring a wooded natural habitat, perfect for vegetable gardens, bird watching and providing a buffer of privacy. This lovely residence is a pleasure to show and easy to sell.
Pending
$755,000
157 Chestnut Valley Dr, Doylestown, PA 18901
3beds
2,166sqft
Single Family Residence
Built in 1967
1.56 Acres Lot
$778,400 Zestimate®
$349/sqft
$-- HOA
What's special
One-level livingLovely quartz countertopsBeautiful patioBosch dishwasherStainless steel ge appliancesWooded natural habitatManicured lawn and gardens
- 34 days
- 321
- 9
Likely to sell faster than
Zillow last checked:
Listing updated:
Listed by:
Chris Nisbet 215-348-3558,
J. Carroll Molloy Realtor, LLC 2153483558
Source: Bright MLS,MLS#: PABU2129216
Facts & features
Interior
Bedrooms & bathrooms
- Bedrooms: 3
- Bathrooms: 3
- Full bathrooms: 2
- 1/2 bathrooms: 1
- Main level bathrooms: 3
- Main level bedrooms: 3
Rooms
- Room types: Living Room, Dining Room, Primary Bedroom, Bedroom 2, Bedroom 3, Kitchen, Den, Primary Bathroom
Primary bedroom
- Level: Main
Bedroom 2
- Level: Main
Bedroom 3
- Level: Main
Primary bathroom
- Features: Bathroom - Stall Shower
- Level: Main
Den
- Level: Main
Dining room
- Level: Main
Kitchen
- Level: Main
Living room
- Level: Main
Screened porch
- Level: Main
Heating
- Baseboard, Oil
Cooling
- Central Air, Electric
Appliances
- Included: Microwave, Double Oven, Self Cleaning Oven, Cooktop, Down Draft, Dishwasher, Disposal, Ice Maker, Oven, Refrigerator, Stainless Steel Appliance(s), Water Heater
- Laundry: Main Level
Features
- Attic, Attic/House Fan, Ceiling Fan(s), Family Room Off Kitchen, Floor Plan - Traditional, Eat-in Kitchen, Kitchen Island, Dry Wall
- Flooring: Ceramic Tile, Hardwood, Vinyl, Wood
- Windows: Casement
- Basement: Drainage System,Exterior Entry,Sump Pump,Walk-Out Access
- Number of fireplaces: 2
- Fireplace features: Brick, Stone
Interior area
- Total structure area: 2,166
- Total interior livable area: 2,166 sqft
- Finished area above ground: 2,166
- Finished area below ground: 0
Property
Parking
- Total spaces: 2
- Parking features: Built In, Driveway, Attached
- Attached garage spaces: 2
- Has uncovered spaces: Yes
Accessibility
- Accessibility features: No Stairs
Features
- Levels: One
- Stories: 1
- Patio & porch: Patio, Screened Porch
- Exterior features: Lighting
- Pool features: None
- Fencing: Split Rail
Lot
- Size: 1.56 Acres
- Dimensions: 80 x 329
- Features: Front Yard, Irregular Lot, Landscaped, Wooded, Rear Yard, SideYard(s), Sloped
Details
- Additional structures: Above Grade, Below Grade
- Parcel number: 09044015
- Zoning: R1
- Special conditions: Standard
Construction
Type & style
- Home type: SingleFamily
- Architectural style: Ranch/Rambler,Traditional
- Property subtype: Single Family Residence
Materials
- Vinyl Siding, CPVC/PVC, Mixed Plumbing
- Foundation: Block
- Roof: Asphalt,Pitched
Condition
- Excellent
- New construction: No
- Year built: 1967
Utilities & green energy
- Electric: Other
- Sewer: On Site Septic, Private Sewer
- Water: Well, Private
- Utilities for property: Cable Connected, Phone Available, Fixed Wireless
Community & HOA
Community
- Security: Smoke Detector(s)
- Subdivision: Chestnut Valley
HOA
- Has HOA: No
Location
- Region: Doylestown
- Municipality: DOYLESTOWN TWP
Financial & listing details
- Price per square foot: $349/sqft
- Tax assessed value: $38,400
- Annual tax amount: $7,935
- Date on market: 8/21/2026
- Listing agreement: Exclusive Right To Sell
- Listing terms: Cash,Conventional,VA Loan
- Ownership: Fee Simple
- Road surface type: Paved
Estimated market value
$778,400
$739,000 - $817,000
$3,463/mo
Price history
| Date | Event | Price |
|---|---|---|
| 8/25/2026 | Pending sale | $755,000$349/sqft |
Source:  Bright MLS #PABU2129216 Report a problem Bright MLS #PABU2129216 Report a problem | ||
| 8/21/2026 | Listed for sale | $755,000+84.1%$349/sqft |
Source: Bright MLS #PABU2129216 Report a problem | ||
| 2/4/2019 | Sold | $410,000-4.4%$189/sqft |
Source: Public Record Report a problem | ||
| 11/13/2018 | Pending sale | $429,000$198/sqft |
Source: RE/MAX Centre Realtors #1009926918 Report a problem | ||
| 11/3/2018 | Price change | $429,000-4.5%$198/sqft |
Source: RE/MAX Centre Realtors #1009926918 Report a problem | ||
| 10/13/2018 | Listed for sale | $449,000+85.9%$207/sqft |
Source: RE/MAX Centre Realtors #1009926918 Report a problem | ||
| 12/14/1998 | Sold | $241,500$111/sqft |
Source: Public Record Report a problem | ||
Public tax history
| Year | Property taxes | Tax assessment |
|---|---|---|
| 2025 | $7,205 +2% | $38,400 |
| 2024 | $7,063 +9% | $38,400 |
| 2023 | $6,480 +1.1% | $38,400 |
| 2022 | $6,407 +2.1% | $38,400 |
| 2021 | $6,276 +0.5% | $38,400 |
| 2020 | $6,247 +1.4% | $38,400 |
| 2018 | $6,160 +1.4% | $38,400 |
| 2017 | $6,074 | $38,400 |
| 2016 | $6,074 | $38,400 |
| 2015 | -- | $38,400 |
| 2014 | -- | $38,400 |
| 2013 | -- | $38,400 |
| 2012 | -- | $38,400 |
| 2011 | -- | $38,400 |
| 2010 | -- | $38,400 |
| 2009 | -- | $38,400 |
| 2008 | -- | $38,400 |
| 2007 | -- | $38,400 |
| 2006 | -- | $38,400 |
| 2005 | -- | $38,400 +300% |
| 2004 | -- | $9,600 |
| 2003 | -- | $9,600 |
| 2002 | -- | $9,600 |
| 2000 | -- | $9,600 |
Find assessor info on the county website
Monthly payment
Est. payment
Payment breakdown
Explore the cost of this home by adjusting the details. Changes won't be saved.Climate risks
Neighborhood: 18901
Nearby schools
Schools provided by the listing agent
- District: Central Bucks
Source: Bright MLS. This data may not be complete. We recommend contacting the local school district to confirm school assignments for this home.
- $938,0004 bd3 ba3.3k sqft149 Chestnut Valley Dr, Doylestown, PA 18901Off Market
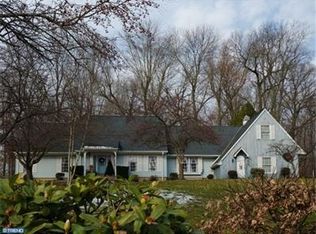
- $797,2004 bd3 ba2.6k sqft165 Chestnut Valley Dr, Doylestown, PA 18901Off Market
- $827,6004 bd3 ba4.5k sqft141 Chestnut Valley Dr, Doylestown, PA 18901Off Market
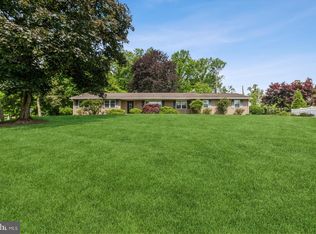
- $661,4003 bd2 ba1.9k sqft79 Buttonwood Ln, Doylestown, PA 18901Off Market
Similar homes
- $649,9004 bd3 ba2.2k sqft2579 Polk Ct, Warrington, PA 18976For Sale

 MLS ID #PABU2128848, John Spognardi, RE/MAX Signature. Bright MLS
 - $750,0004 bd3 ba2.6k sqft4130 Creek Rd, Collegeville, PA 19426For Sale
 MLS ID #PAMC2190666, Ginger Childs, RE/MAX Main Line-Kimberton. Bright MLS
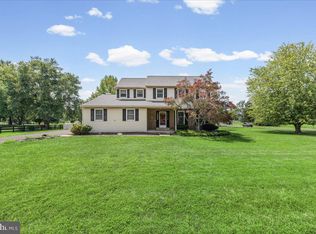
 - $640,0004 bd3 ba2.2k sqft2395 Greensward Rd N, Warrington, PA 18976For Sale
 MLS ID #PABU2128462, Matthew Harnick, Keller Williams Real Estate-Blue Bell. Bright MLS
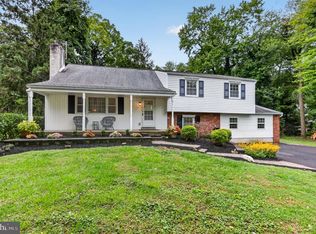
 - $649,9004 bd3 ba2.6k sqft122 County Line Rd, Lansdale, PA 19446For Sale
 MLS ID #PAMC2191700, Tim Reeder, Coldwell Banker Realty. Bright MLS
 - $945,0004 bd3 ba2.7k sqft5839 Private Rd, Doylestown, PA 18902For SaleMLS ID #PABU2125920, Heidi Kulp-Heckler, Compass RE. Bright MLS
- $749,9004 bd4 ba3.1k sqft211 Tollgate Rd, Quakertown, PA 18951For SaleMLS ID #PABU2131392, Steve Hull, RE/MAX One Realty. Bright MLS
- $725,0004 bd3 ba2.2k sqft55 Brook Dr, Holland, PA 18966For SaleMLS ID #PABU2129488, Nicholas Millevoi, EXP Realty, LLC. Bright MLS
- $599,0004 bd3 ba1.9k sqft183 Cardinal Rd, Chalfont, PA 18914For SaleMLS ID #PABU2124176, Ron Ridolfo, Keller Williams Real Estate-Doylestown. Bright MLS
- $720,0004 bd3 ba3.1k sqft2405 Cindy Ln, Warrington, PA 18976For SaleMLS ID #PABU2121336, Graceann Tinney, Keller Williams Real Estate - Newtown. Bright MLS
- $800,0004 bd3 ba2.7k sqft204 Somerset Cir, Chalfont, PA 18914For SaleMLS ID #PABU2130450, Callie Kimmel, Redfin Corporation. Bright MLS
- $895,0004 bd4 ba3.1k sqft824 Welcome House Rd, Perkasie, PA 18944For SaleMLS ID #PABU2128206, Lindsey Menzen, Keller Williams Realty Group. Bright MLS
- $715,0003 bd2 ba2k sqft570 Stenton Ave, Blue Bell, PA 19422For SaleMLS ID #PAMC2192962, Drew Frank, Long & Foster Real Estate, Inc.. Bright MLS
- $644,9004 bd3 ba2.1k sqft114 Dolly Ln, Chalfont, PA 18914For SaleMLS ID #PABU2125890, John Marchese, RE/MAX Reliance. Bright MLS
- $650,0004 bd3 ba2.8k sqft865 Worthington Dr, Warminster, PA 18974For SaleMLS ID #PABU2127536, Tom Stupak, JMG Pennsylvania. Bright MLS
- $710,0006 bd4 ba3.1k sqft34 Butternut Dr, Hatboro, PA 19040For SaleMLS ID #PAMC2181278, Moya Shea, Coldwell Banker Hearthside-Doylestown. Bright MLS
- $565,0003 bd3 ba3.1k sqft4039 Holly Way, Doylestown, PA 18902For SaleMLS ID #PABU2128594, Graceann Tinney, Keller Williams Real Estate - Newtown. Bright MLS
- $699,9004 bd3 ba2.9k sqft23 Great Oak Dr, Churchville, PA 18966For SaleMLS ID #PABU2127992, Joseph Bograd, Elite Realty Group Unl. Inc.. Bright MLS
- $674,9003 bd2 ba1.6k sqft35 Blue Ridge Rd, Titusville, NJ 08560For SaleMLS ID #NJME2082910, Nicole Hunter, Keller Williams Real Estate - Newtown. Bright MLS
- $669,9004 bd2 ba1.6k sqft657 Jacksonville Rd, Ivyland, PA 18974For SaleMLS ID #PABU2123554, Tony Panarello, Keller Williams Realty Group. Bright MLS
- $779,0003 bd3 ba2.6k sqft3694 Marc Ln, Huntingdon Valley, PA 19006For SaleMLS ID #PAMC2185978, Anthony DiCicco, Keller Williams Real Estate - Newtown. Bright MLS
