Wonderful opportunity in Cheval, tucked at the end of the street for added privacy. Spacious kitchen with granite, large island and open dining/family area. Main-level primary suite, plus three bedrooms upstairs. Foyer office with French doors and formal dining room. Screened porch overlooks the expansive, fenced backyard. Versatile bonus room in the garage offers space for a workshop, gym or office. Enjoy easy access to Monte Sano State Park, trails for hiking and biking and all that Huntsville has to offer. Zoned for Monte Sano Elementary which was recently recognized among Alabama's top 25 schools for academic performance.
For sale
$435,000
141 Cheval Blvd SE, Brownsboro, AL 35741
4beds
2,727sqft
Single Family Residence
Built in 1999
0.37 Acres Lot
$-- Zestimate®
$160/sqft
$33/mo HOA
What's special
Large islandMain-level primary suiteFormal dining roomScreened porchSpacious kitchen with granite
- 42 days
- 337
- 31
Zillow last checked:
Listing updated:
Listed by:
Paula Mahalik 256-763-4289,
KW Valley
Source: ValleyMLS,MLS#: 21926497
Facts & features
Interior
Bedrooms & bathrooms
- Bedrooms: 4
- Bathrooms: 3
- Full bathrooms: 2
- 1/2 bathrooms: 1
Rooms
- Room types: Master Bedroom, Living Room, Bedroom 2, Dining Room, Bedroom 3, Kitchen, Bedroom 4, Breakfast, Office/Study, Laundry, Bath:GlamFull
Primary bedroom
- Features: Ceiling Fan(s), Crown Molding, Tray Ceiling(s), Wood Floor, Walk-In Closet(s)
- Level: First
- Area: 195
- Dimensions: 13 x 15
Bedroom 2
- Features: Ceiling Fan(s), Crown Molding, Wood Floor
- Level: Second
- Area: 168
- Dimensions: 12 x 14
Bedroom 3
- Features: Ceiling Fan(s), Crown Molding, Wood Floor
- Level: Second
- Area: 168
- Dimensions: 12 x 14
Bedroom 4
- Features: Carpet
- Level: Second
- Area: 156
- Dimensions: 12 x 13
Bathroom 1
- Features: Double Vanity, Tile
- Level: First
Dining room
- Features: Tray Ceiling(s), Wood Floor, Wainscoting
- Level: First
- Area: 156
- Dimensions: 12 x 13
Kitchen
- Features: Crown Molding, Eat-in Kitchen, Granite Counters, Kitchen Island, Recessed Lighting, Tile
- Level: First
- Area: 221
- Dimensions: 13 x 17
Living room
- Features: Ceiling Fan(s), Crown Molding, Carpet
- Level: First
- Area: 255
- Dimensions: 15 x 17
Laundry room
- Features: Crown Molding, Tile, Built-in Features, Utility Sink
Heating
- Central 2
Cooling
- Central 2
Appliances
- Included: Cooktop, Oven, Dishwasher, Microwave
Features
- Basement: Crawl Space
- Has fireplace: No
- Fireplace features: None
Interior area
- Total interior livable area: 2,727 sqft
Property
Parking
- Parking features: Garage-Two Car, Garage-Attached, Garage Faces Front, Driveway-Concrete
Features
- Levels: Two
- Stories: 2
- Patio & porch: Patio, Screened Porch
- Exterior features: Curb/Gutters, Sidewalk
Lot
- Size: 0.37 Acres
- Dimensions: 104 x 126.35 x 127.9 x 168.73
Details
- Parcel number: 1802100002004026
Construction
Type & style
- Home type: SingleFamily
- Property subtype: Single Family Residence
Condition
- New construction: No
- Year built: 1999
Utilities & green energy
- Sewer: Private Sewer
- Water: Public
Community & HOA
Community
- Features: Curbs
- Subdivision: Cheval
HOA
- Has HOA: Yes
- HOA fee: $400 annually
- HOA name: Cheval
Location
- Region: Brownsboro
Financial & listing details
- Price per square foot: $160/sqft
- Tax assessed value: $473,800
- Annual tax amount: $2,700
- Date on market: 8/14/2026
Estimated market value
Not available
Estimated sales range
Not available
Not available
Price history
| Date | Event | Price |
|---|---|---|
| 9/21/2026 | Listed for sale | $435,000$160/sqft |
Source:  ValleyMLS #21926497 Report a problem ValleyMLS #21926497 Report a problem | ||
| 8/19/2026 | Contingent | $435,000$160/sqft |
Source: ValleyMLS #21926497 Report a problem | ||
| 8/15/2026 | Listed for sale | $435,000$160/sqft |
Source: ValleyMLS #21926497 Report a problem | ||
| 9/25/2023 | Sold | $435,000-1.1%$160/sqft |
Source: ValleyMLS #21842641 Report a problem | ||
| 9/4/2023 | Pending sale | $439,900$161/sqft |
Source:  RE/Max of Alabama #21842641 Report a problem RE/Max of Alabama #21842641 Report a problem | ||
| 9/4/2023 | Contingent | $439,900$161/sqft |
Source: ValleyMLS #21842641 Report a problem | ||
| 9/2/2023 | Listed for sale | $439,900+60%$161/sqft |
Source: ValleyMLS #21842641 Report a problem | ||
| 11/15/2019 | Sold | $275,000$101/sqft |
Source: ValleyMLS #1128698 Report a problem | ||
Public tax history
| Year | Property taxes | Tax assessment |
|---|---|---|
| 2025 | $2,700 +6.5% | $47,380 +6.4% |
| 2024 | $2,535 +2.5% | $44,540 +2.5% |
| 2023 | $2,473 +16.1% | $43,460 +15.7% |
| 2022 | $2,130 +43.9% | $37,560 +42.5% |
| 2021 | $1,481 +16.6% | $26,360 +5.1% |
| 2020 | $1,270 +3.6% | $25,080 +3.6% |
| 2019 | $1,225 | $24,220 +1.1% |
| 2018 | $1,225 +1.1% | $23,960 |
| 2017 | $1,212 | $23,960 |
| 2016 | $1,212 | $23,960 |
| 2015 | $1,212 | $23,960 |
| 2014 | $1,212 | $23,960 |
| 2013 | -- | $23,960 |
| 2012 | -- | $23,960 |
| 2011 | -- | $23,960 |
Find assessor info on the county website
Monthly payment
Est. payment
Payment breakdown
Explore the cost of this home by adjusting the details. Changes won't be saved.Climate risks
Neighborhood: 35741
Nearby schools
Schools provided by the listing agent
- Elementary: Monte Sano Elementary
- Middle: Huntsville
- High: Huntsville
Source: ValleyMLS. This data may not be complete. We recommend contacting the local school district to confirm school assignments for this home.


Similar homes
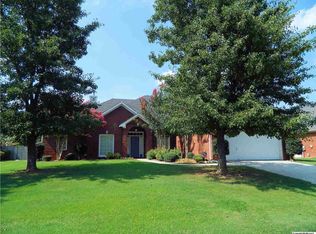
- $429,9004 bd3 ba2.6k sqft1822 Gallop Dr SE, Huntsville, AL 35803For Sale
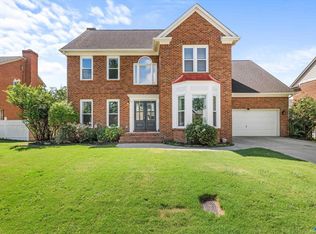 MLS ID #21929402, Tara Caspersen. ValleyMLS
 - $485,0004 bd3 ba2.5k sqft2901 Winterberry Way SE, Owens Cross Roads, AL 35763For Sale
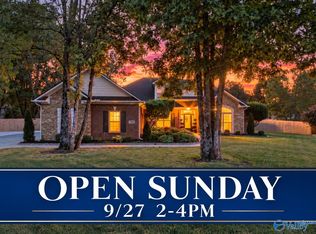 MLS ID #21928934, Tamara Fox. ValleyMLS
 - $399,9004 bd3 ba2.3k sqft13028 S Village Square Rd SE, Huntsville, AL 35803For Sale
 MLS ID #21925542, Stephanie Schrimsher. ValleyMLS
 - $470,0004 bd4 ba2.7k sqft134 Bridge Arbor Ln, Huntsville, AL 35811For Sale
 MLS ID #21927708, Alisicia Adams. ValleyMLS
